
Roofline guide
Roofline colours, profiles and finishing options
A plain guide to the choices that come up during a roofline quote, so you know what there is to decide before anyone arrives to measure up.
Fascia boards and profiles
The fascia is the board along the roof edge that the guttering fixes to. It is the part visible from the pavement, so its shape and colour do most of the visual work in a roofline job. Three profiles are available, and they differ in what colours they come in as well as how they look.
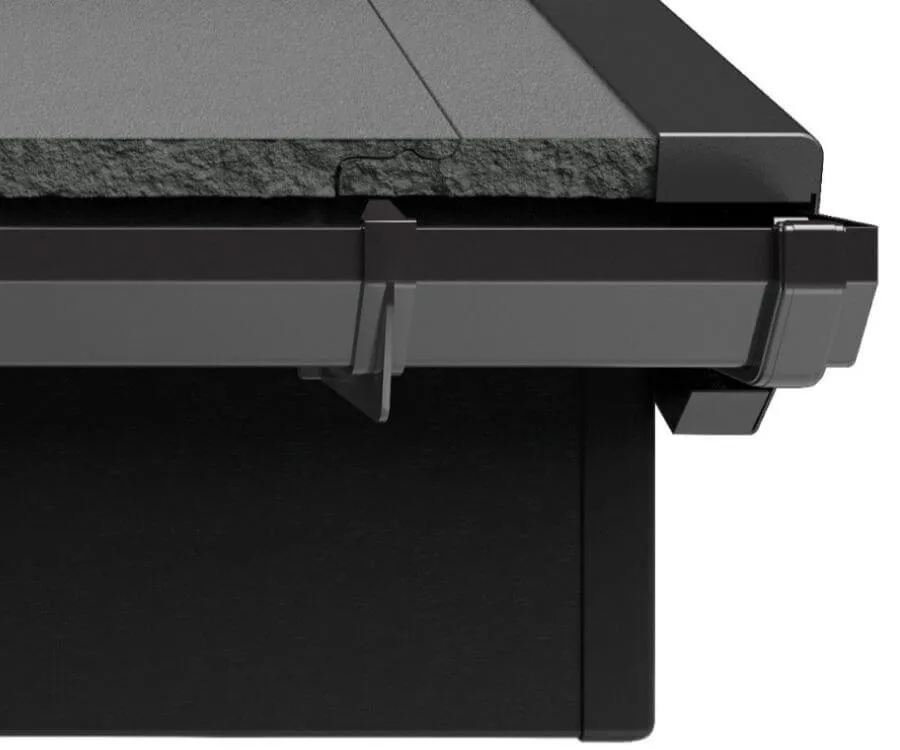
Product illustrations are shown as a visual guide and are not photographs of CSM projects. Exact colours can vary by screen and by current supplier availability.
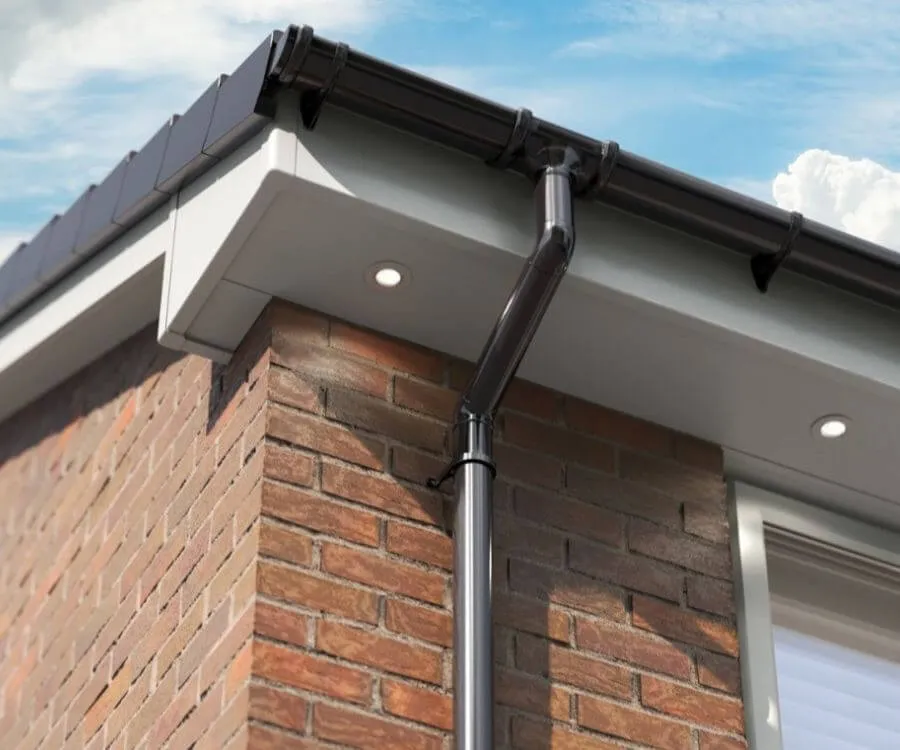
Square
A clean, flat-fronted board with a square edge. It is the profile available across the full range of fifteen colours.
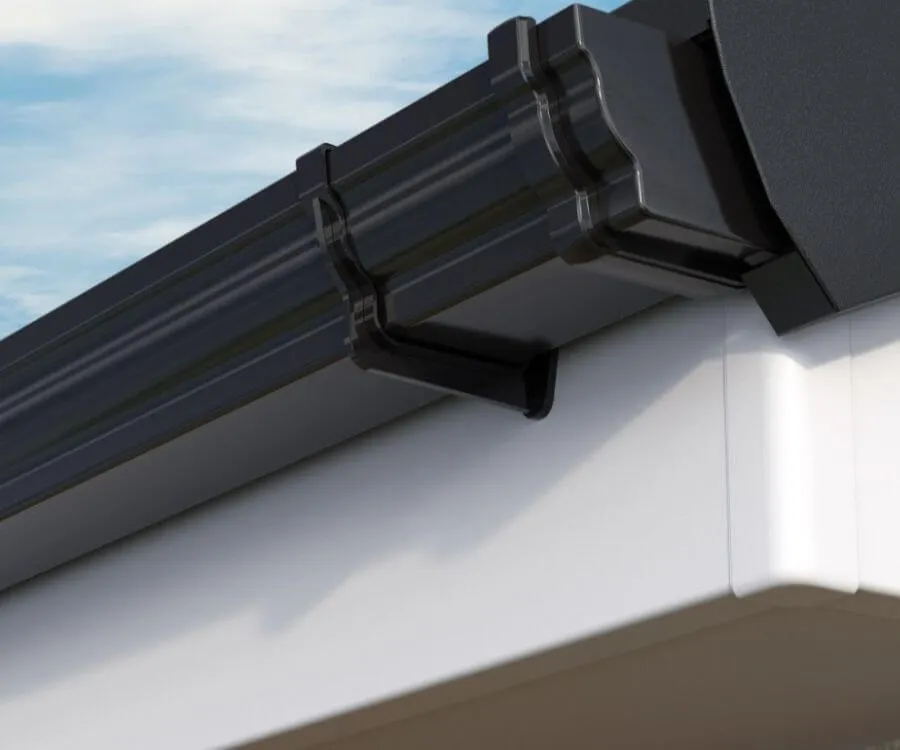
Ogee
A moulded, curved front that gives the roof edge a more traditional, decorative line. The colour choice is narrower — white, black, rosewood and light oak.
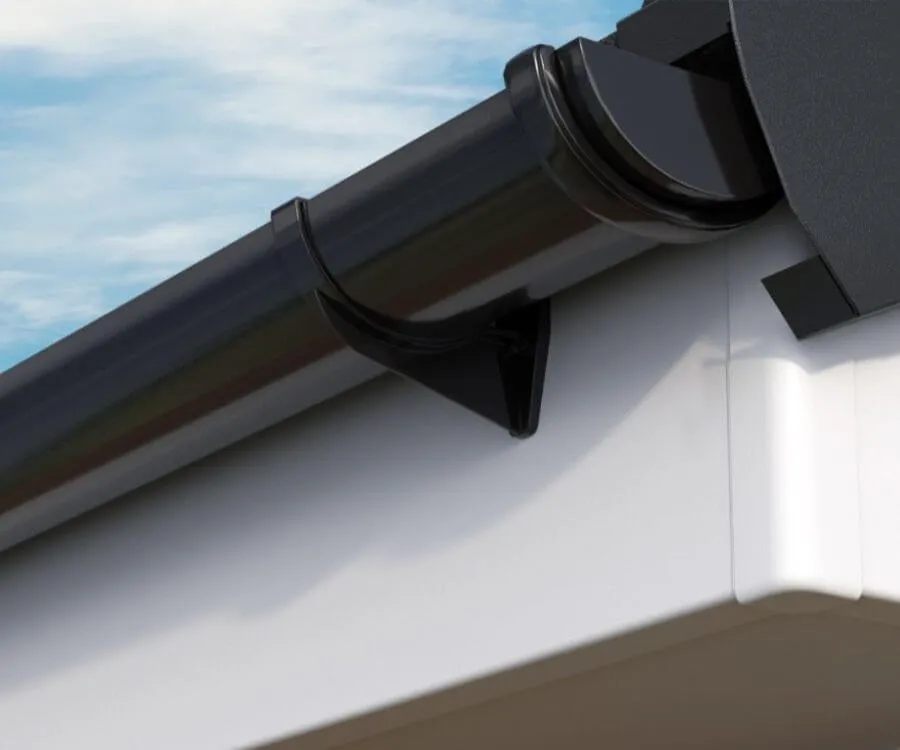
Bullnose
A rounded front edge with a supportive ledge for the soffit to rest on. It is the most limited of the three for colour, so it is usually specified where the profile itself is the priority.
Colour availability varies by profile and by supplier, so it is worth deciding the look you want first and then confirming what can be supplied in it. The current selection is confirmed before anything is ordered.
Roofline colours
Colour is one of the most visible roofline choices. Fascias, soffits, guttering and downpipes do not all have to match, and a contrasting gutter is a deliberate look rather than a mistake.
Whites and creams
White, foiled white and cream. Foiled white carries a woodgrain texture rather than a flat finish, which shows most where new boards meet existing white plastic.
Greys and black
Anthracite grey, dark grey, slate grey, agate grey and black. Greys are a common modern choice, particularly alongside grey windows or a slate roof. Some are grained and some smooth, which changes how they read in daylight.
Woodgrains
Rosewood, irish oak and light oak. These carry a grain finish rather than a flat colour, and look different on a sunny elevation than on a shaded one.
Stronger colours
Chartwell green, rustic green, royal blue and wine red. These are the strongest colours in the range, and they are worth seeing at scale before committing.
 White
White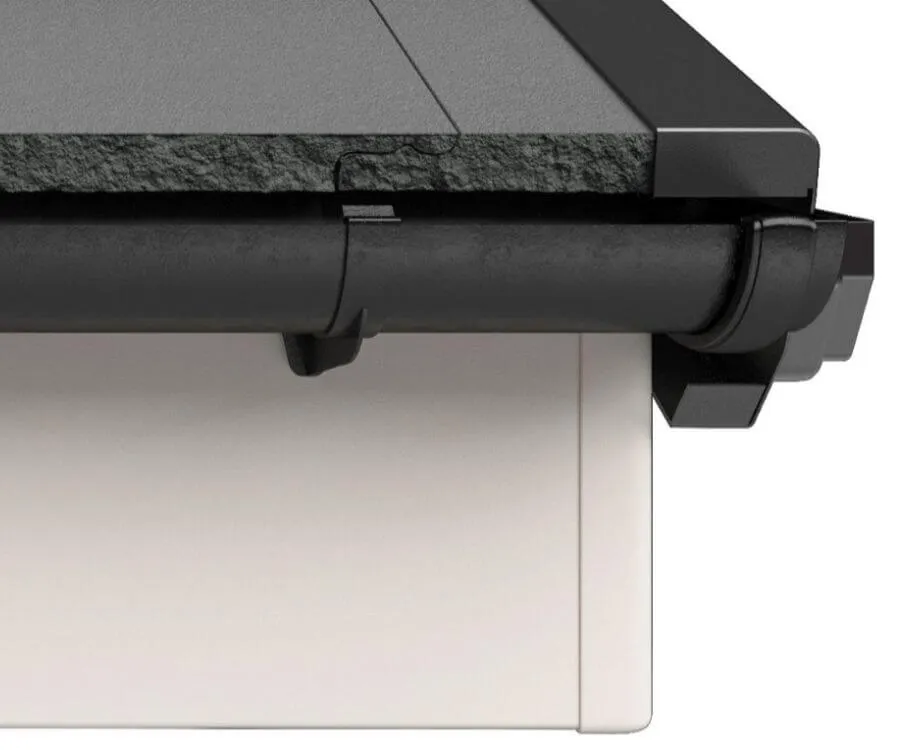 Foiled white
 Black
Black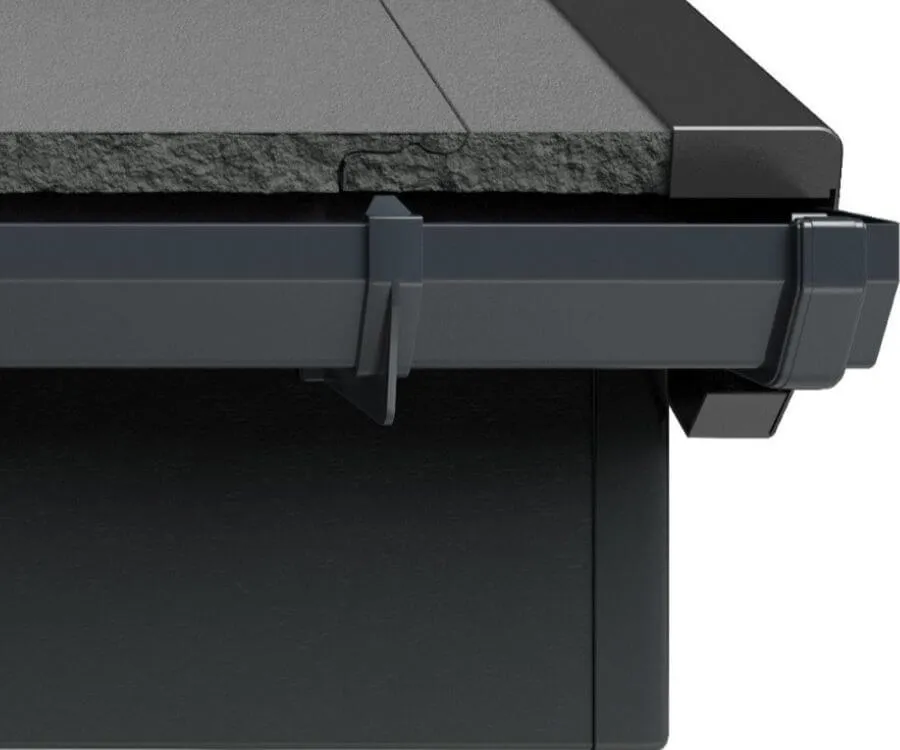 Anthracite grey
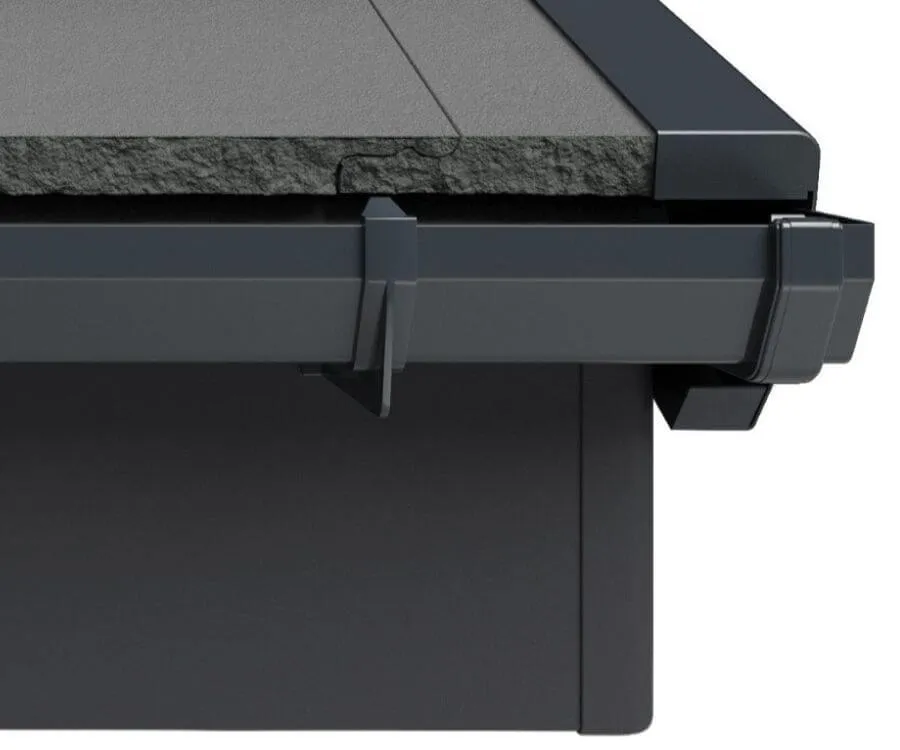 Dark grey
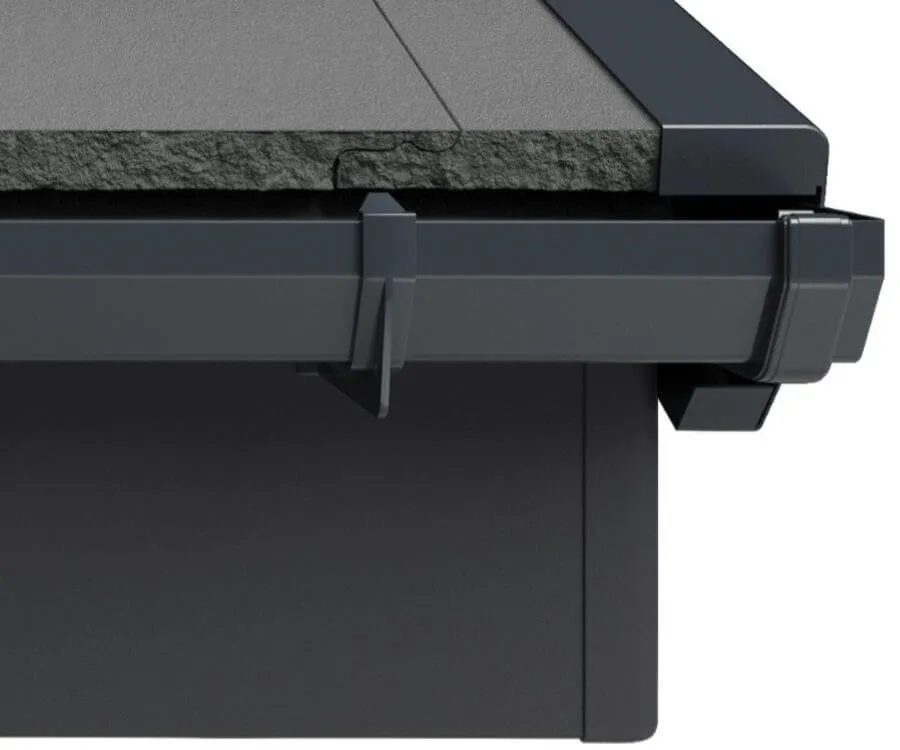 Slate grey
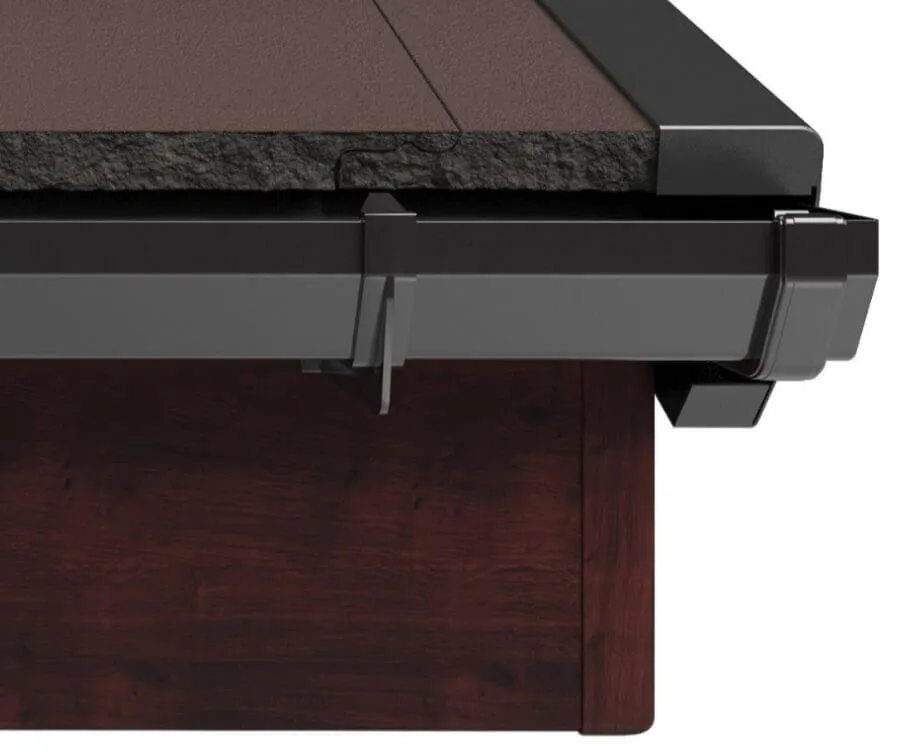 Rosewood
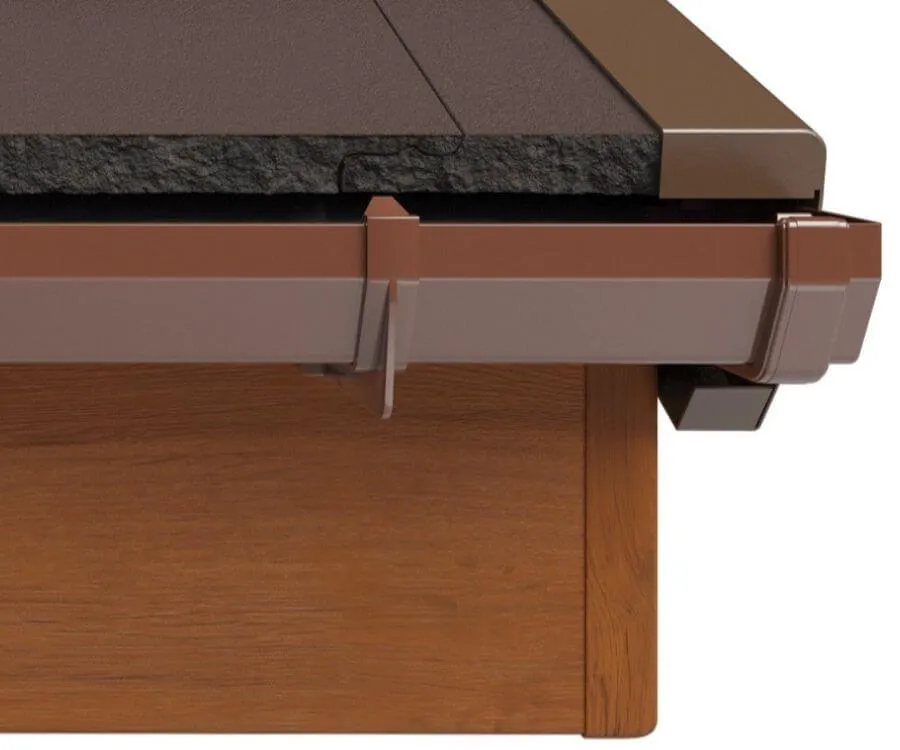 Irish oak
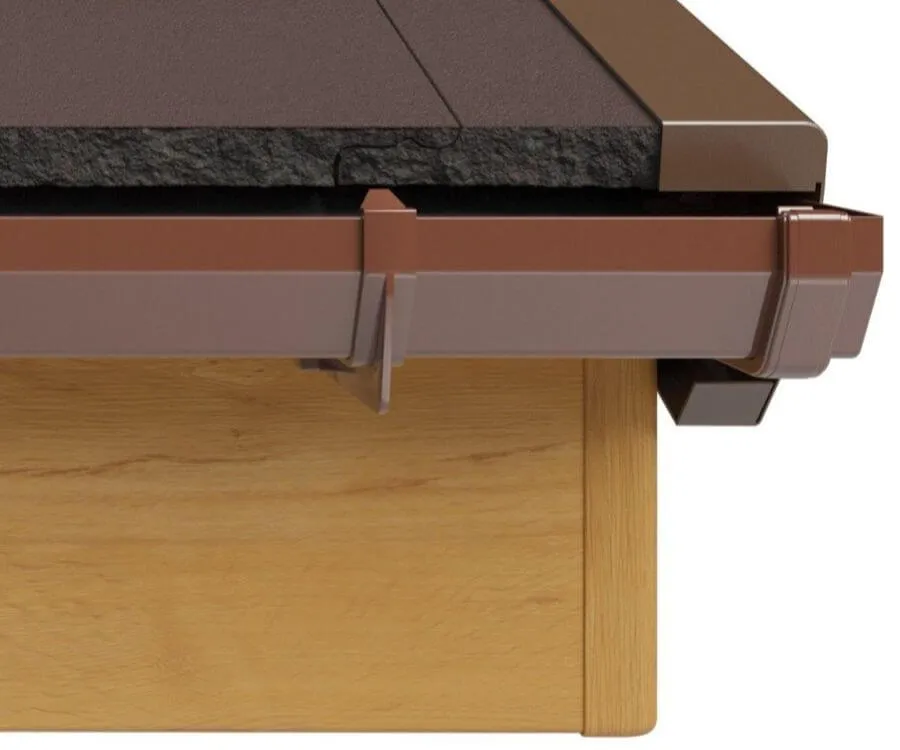 Light oak
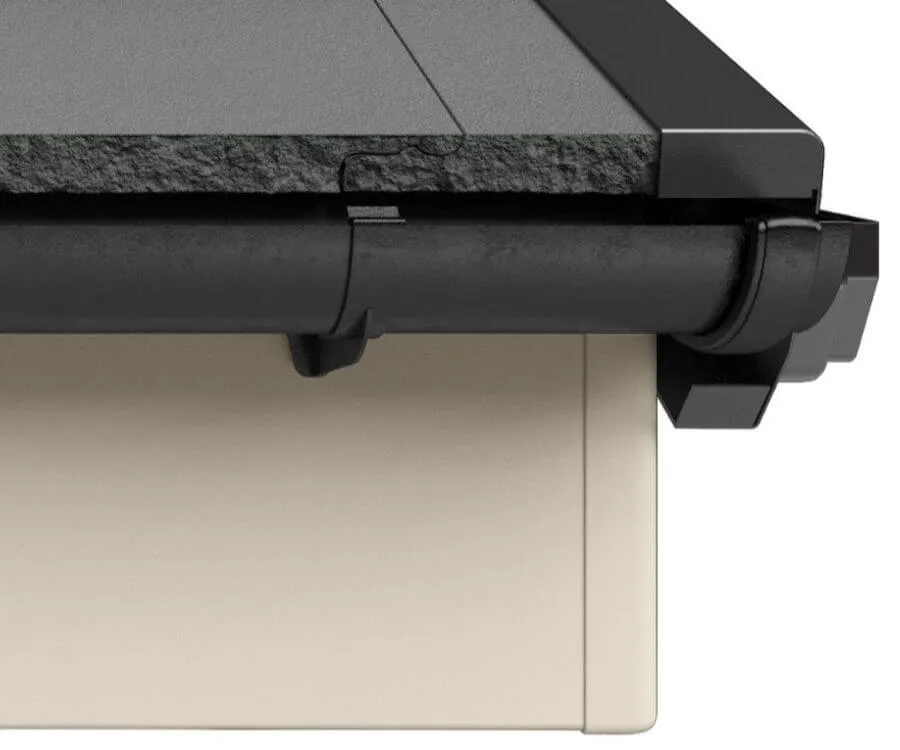 Cream
Cream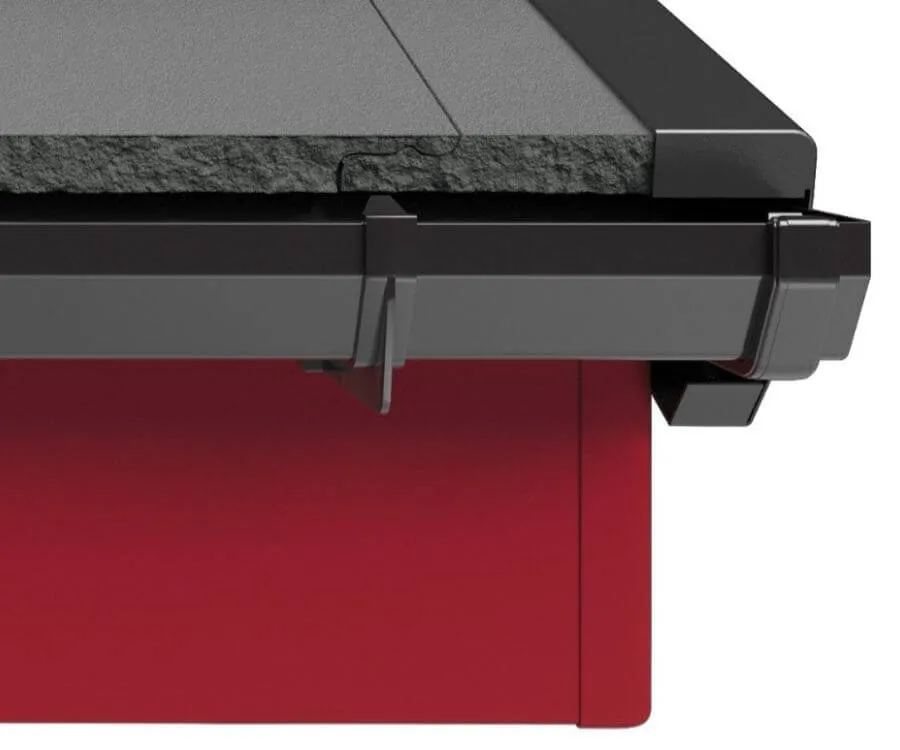 Wine red
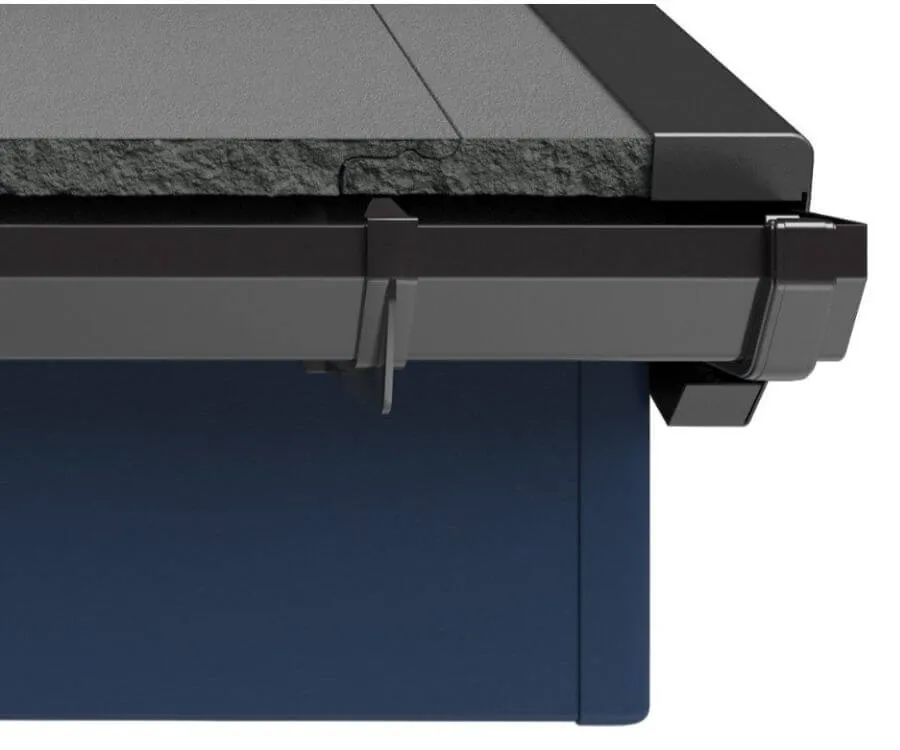 Royal blue
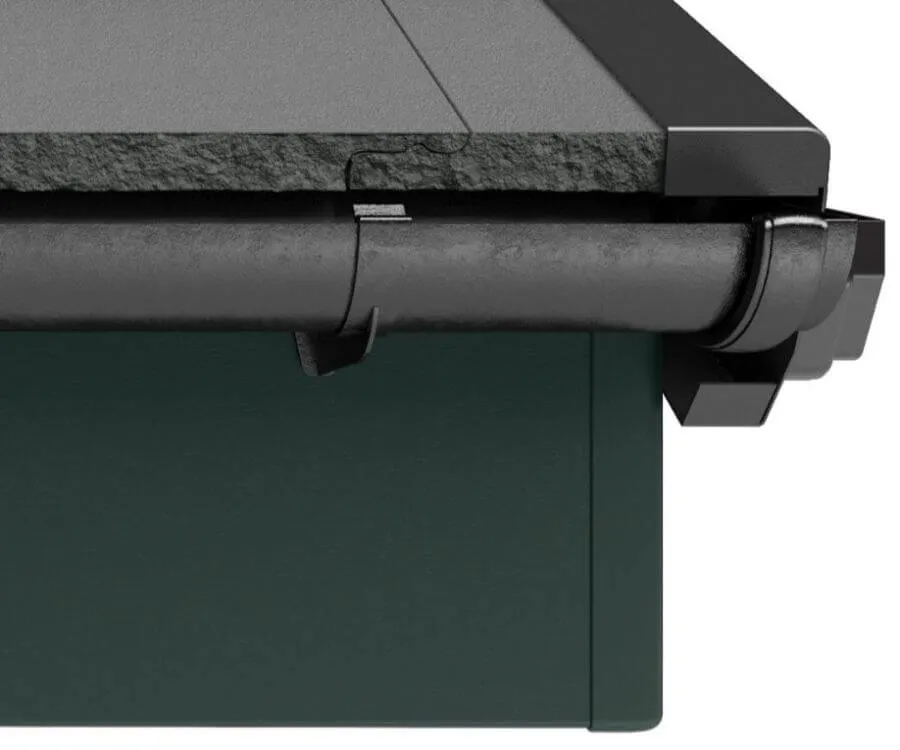 Rustic green
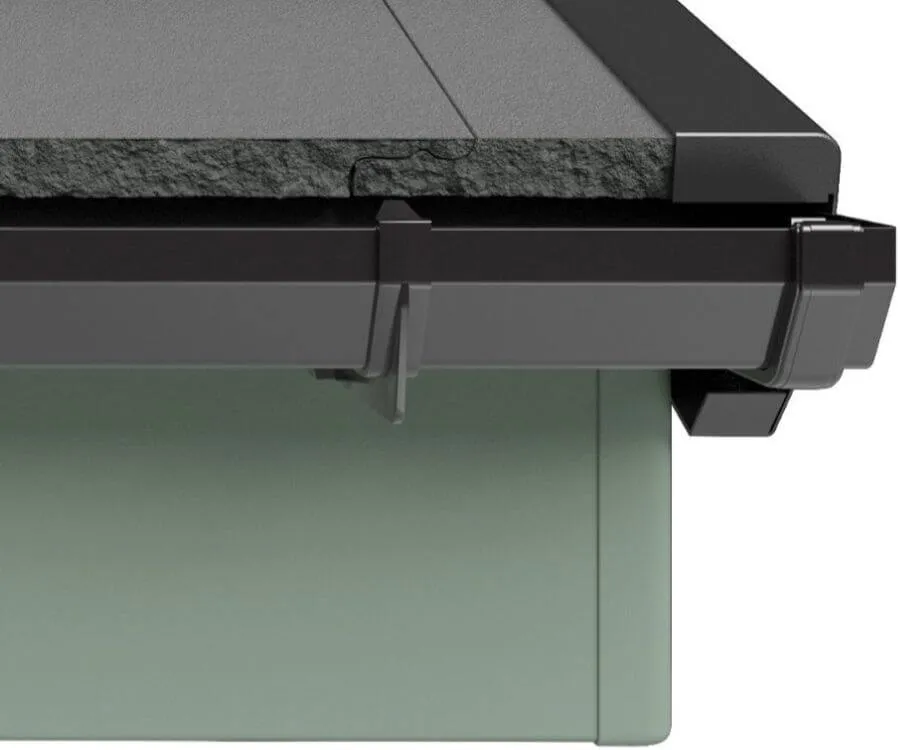 Chartwell green
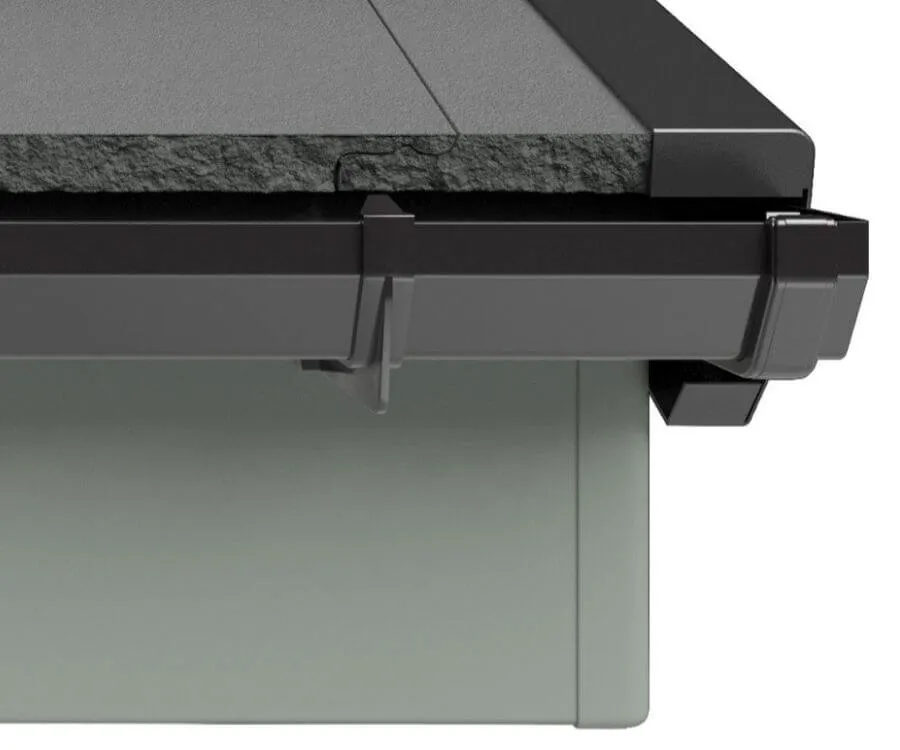 Agate grey
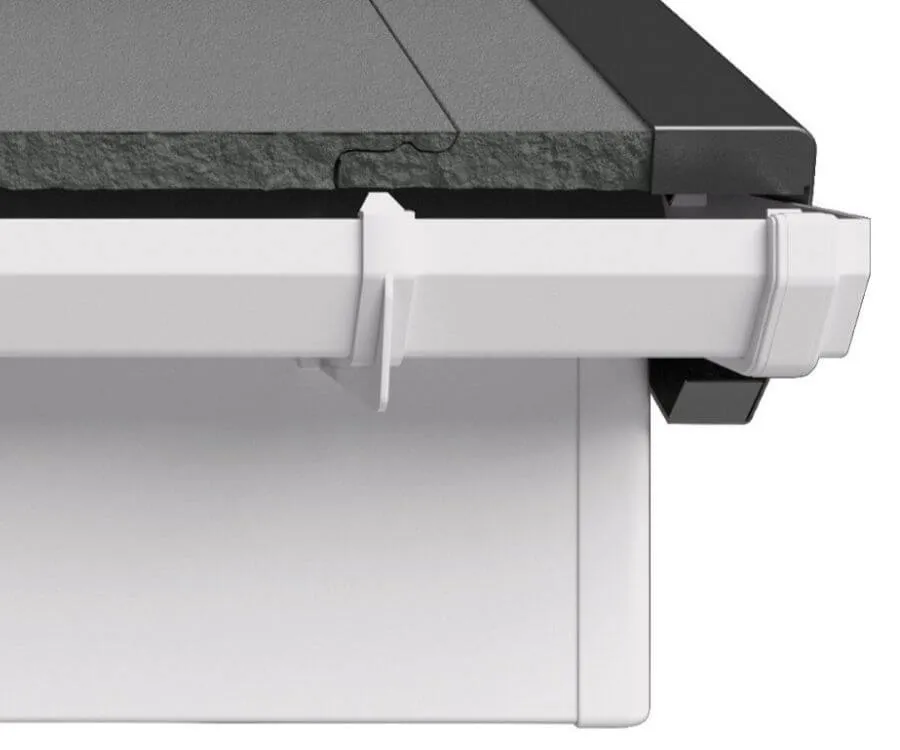
These fifteen are examples of what is currently available, not a fixed catalogue. Not every colour comes in every profile, CSM works with more than one supplier, ranges change, and the exact current colours are confirmed for your property before anything is ordered. Colours shown on a screen are also not an exact match for the finished board.
Guttering and downpipes
Guttering is a separate decision from the fascia. There are several profile shapes, and a genuinely different specialist route alongside them.
Square, ogee and round
The three common gutter shapes. Square gives a clean modern line, ogee a moulded traditional one, and round the softest profile. The choice is usually made alongside the fascia so the roof edge reads as one piece.
Deeper profiles for larger roofs
Where a roof sheds more water than a standard gutter comfortably carries, deeper profiles are available — a 115mm option and a larger 170mm one. These are specified for bigger roof areas rather than fitted as an upgrade by default.
Downpipes
Downpipes come in round and square, usually chosen to match or deliberately contrast with the gutter. Where they run matters as much as what they look like, and that is assessed at the property.
Seamless aluminium guttering
A different product, formed on site in continuous lengths on CSM’s own machine rather than assembled from sections. It is a specialist option with its own page, not an upgrade tick-box.
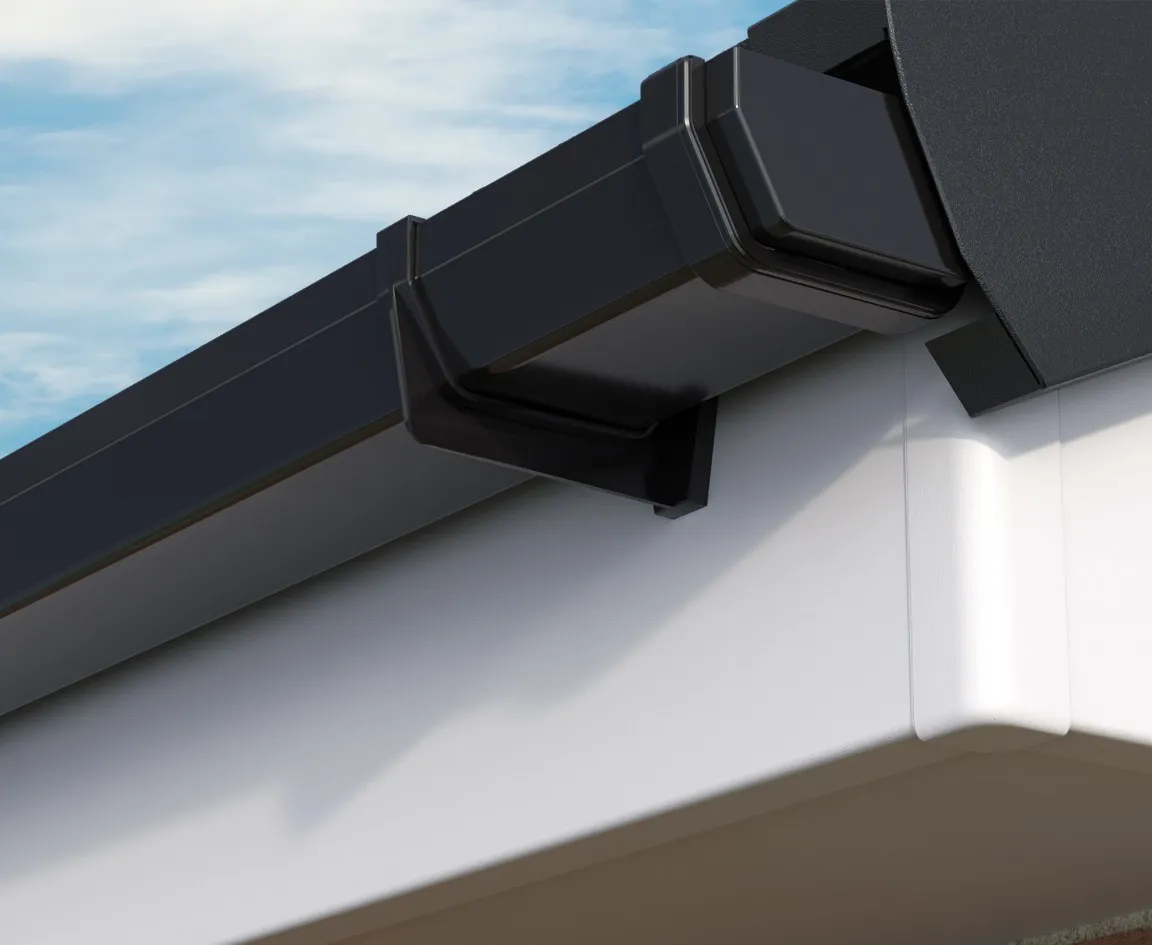 Square
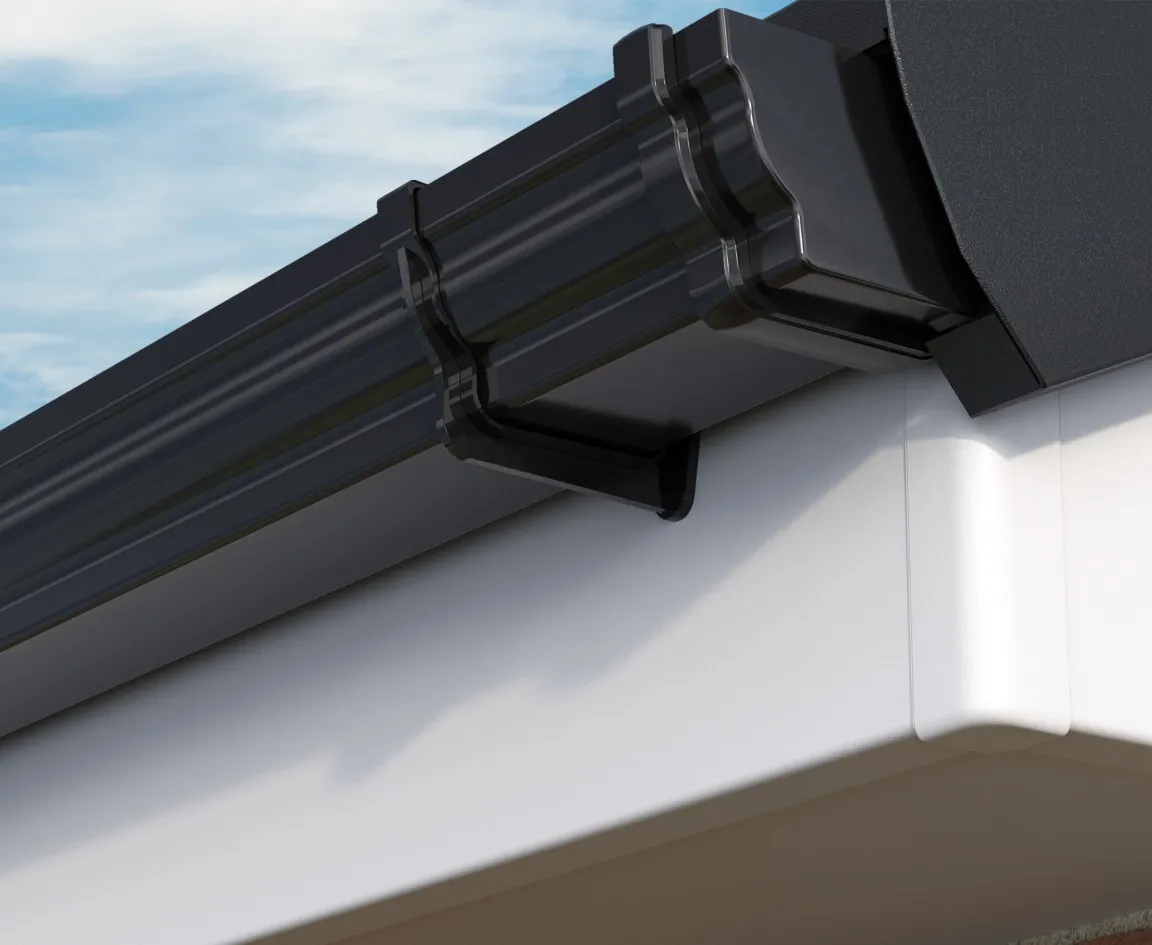 Ogee
Ogee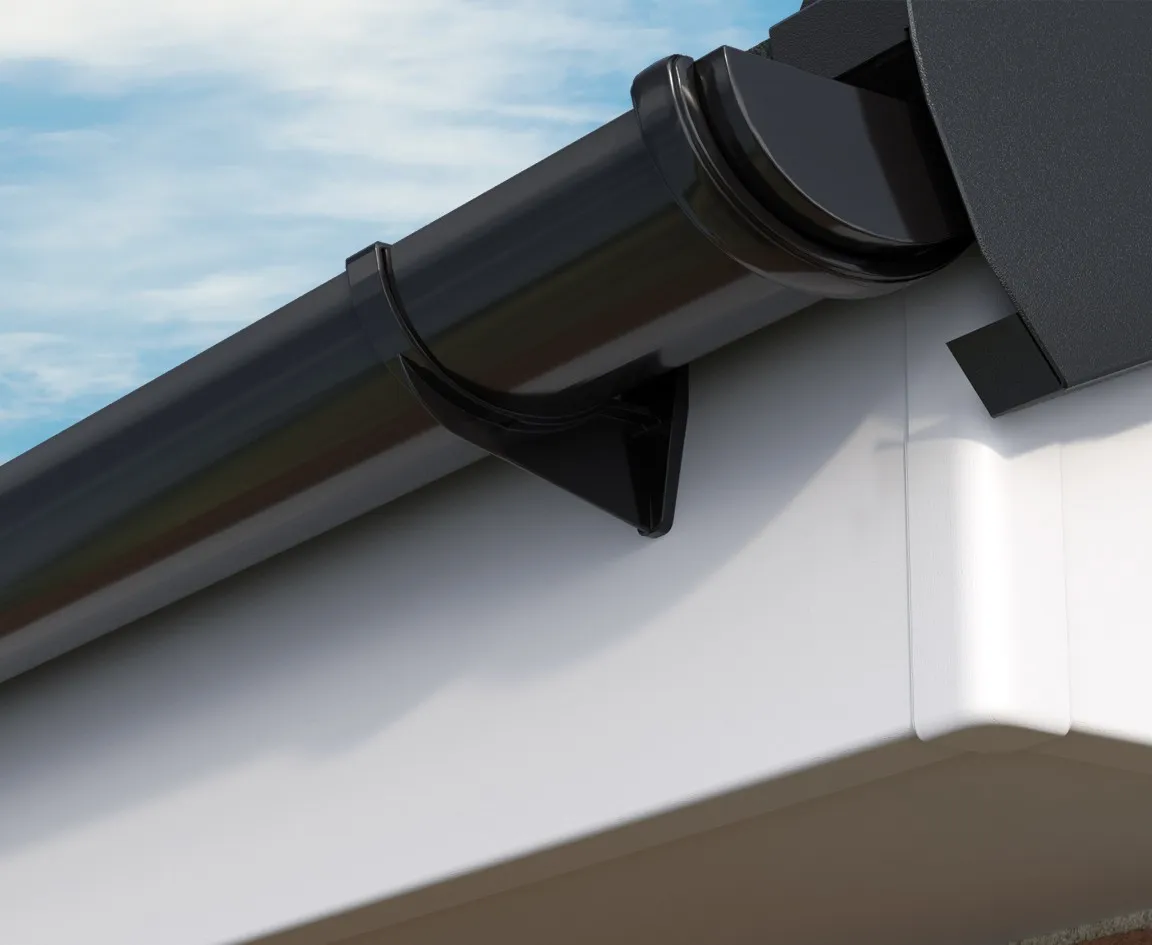 Round
Round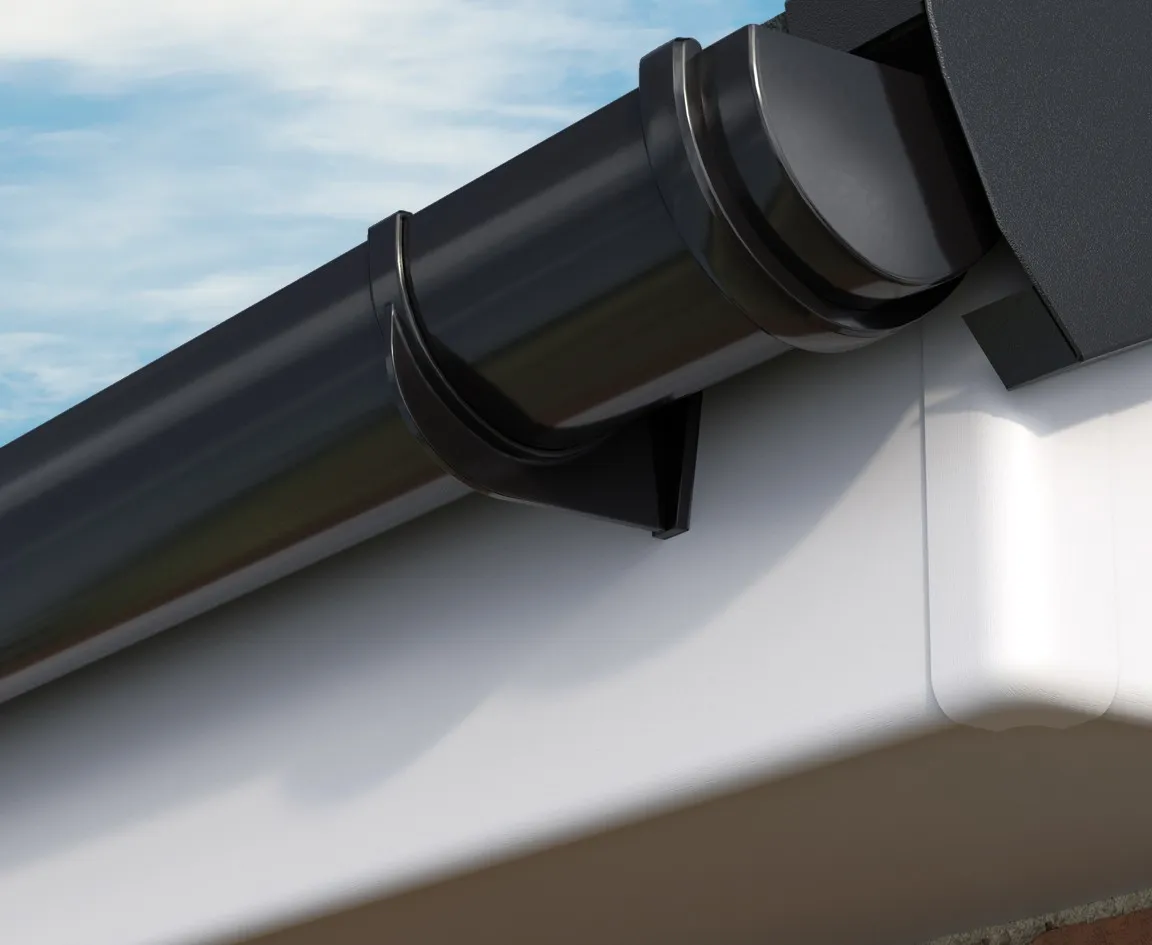 115mm deeper profile
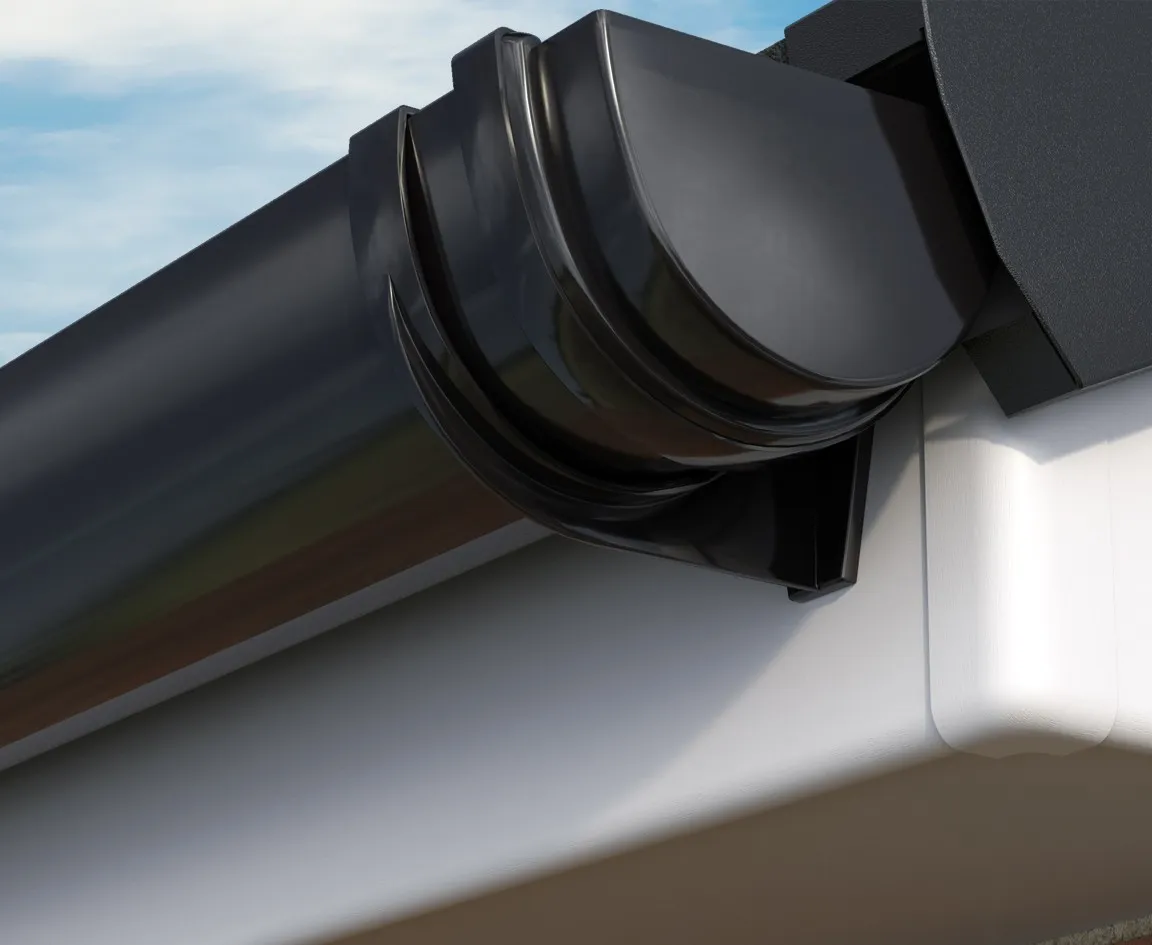 170mm deeper profile
Cladding and Tudor-style finishes
Two integrated finishing options that can be discussed alongside roofline work. Both are part of a roofline and finishing job rather than services in their own right, and neither is part of every job.
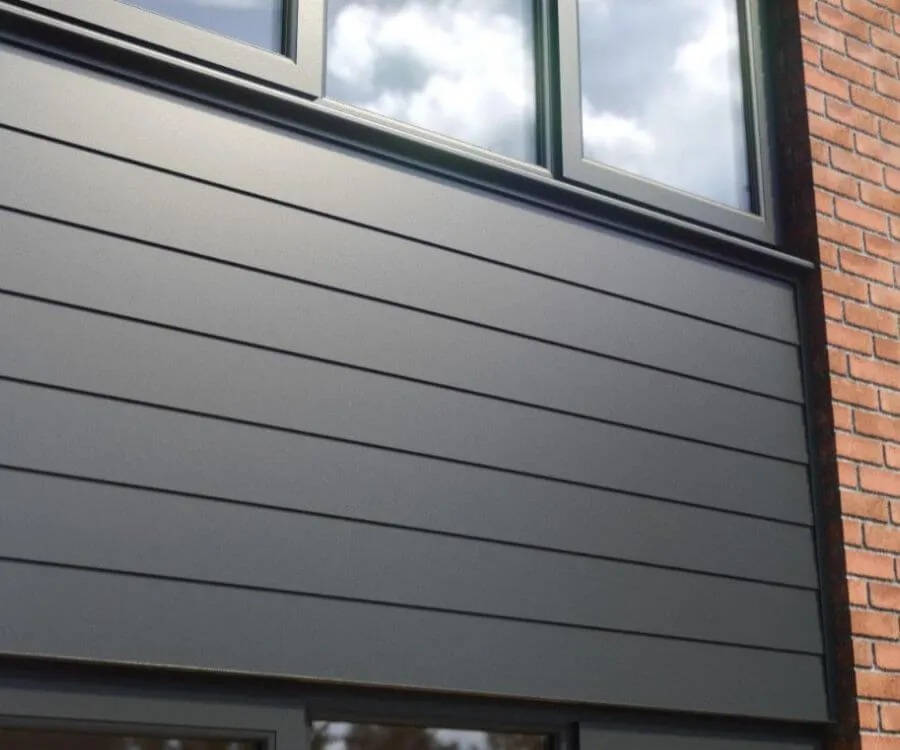
Cladding
Cladding is an integrated finishing option discussed as part of the overall roofline work, where it suits the property. It comes in the same colour and finish families as the roofline itself, so it can either match the boards or deliberately contrast with them. Coverage, colour and final specification are agreed as part of the quoted scope.
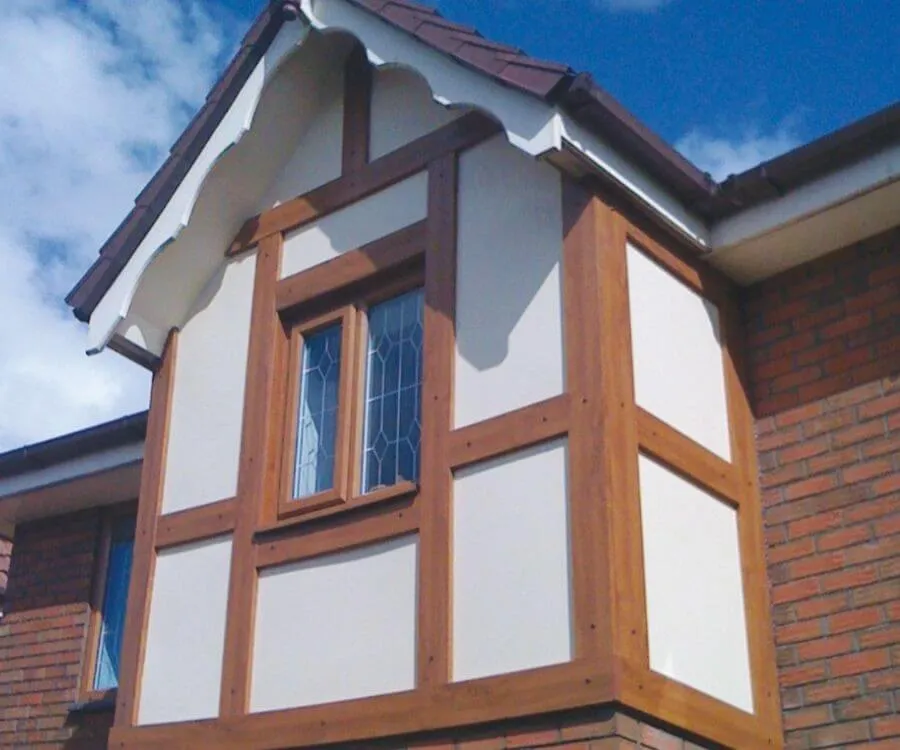
Tudor-style boards
A distinct visual treatment rather than a variation on cladding: boards arranged to give a property a heritage timber-framed appearance. It is included as a finishing option where it suits the property, and the final layout, colour and finish are agreed before anything is ordered.
Where cladding can be used
- Dormers
- Soffits
- Extensions
- Garden rooms
- Garage projects
These are examples of where cladding can be applied, not separate services. Which of them is relevant depends on the property and the scope of the job.
Dry verge
Dry verge is a finishing detail at the gable edge of the roof, replacing mortar with a mechanical fixing. It is an option within a roofline job rather than a standard inclusion, and there are two routes.
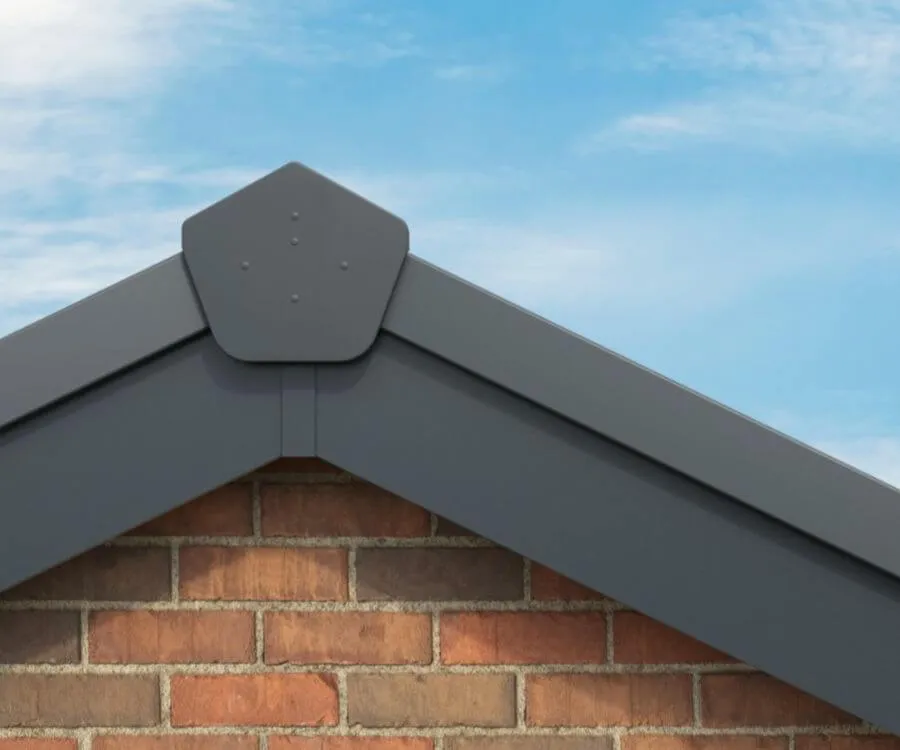
Continuous
A continuous run along the verge giving a flush, unbroken line. It reads as the more contemporary of the two and suits modern properties.
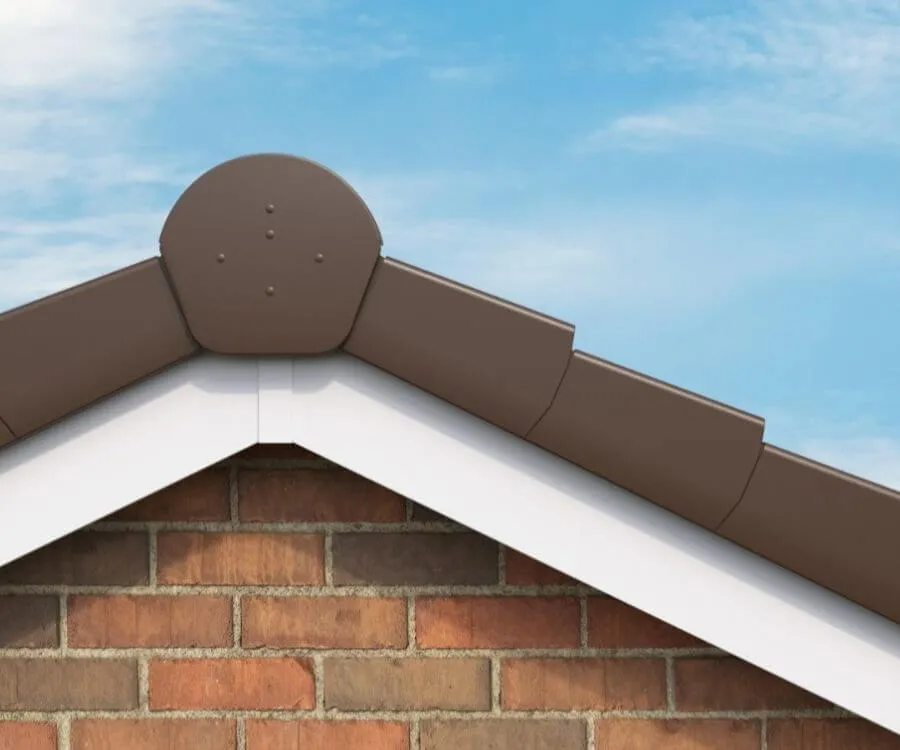
Universal
Individual units that follow the profile of the existing tiles, giving a more traditional appearance where that suits the roof.
Dry verge is not part of every replacement. Whether it suits the property, which type fits the existing tiles, and whether it is in scope are agreed during the quote visit.
Roof ventilation
Ventilation is less about appearance and more about the roof’s construction and existing airflow. When a roofline is replaced, how air moves into the roof space is considered alongside the boards themselves. CSM has one recommended way of handling it, and two alternatives that can be fitted on request.
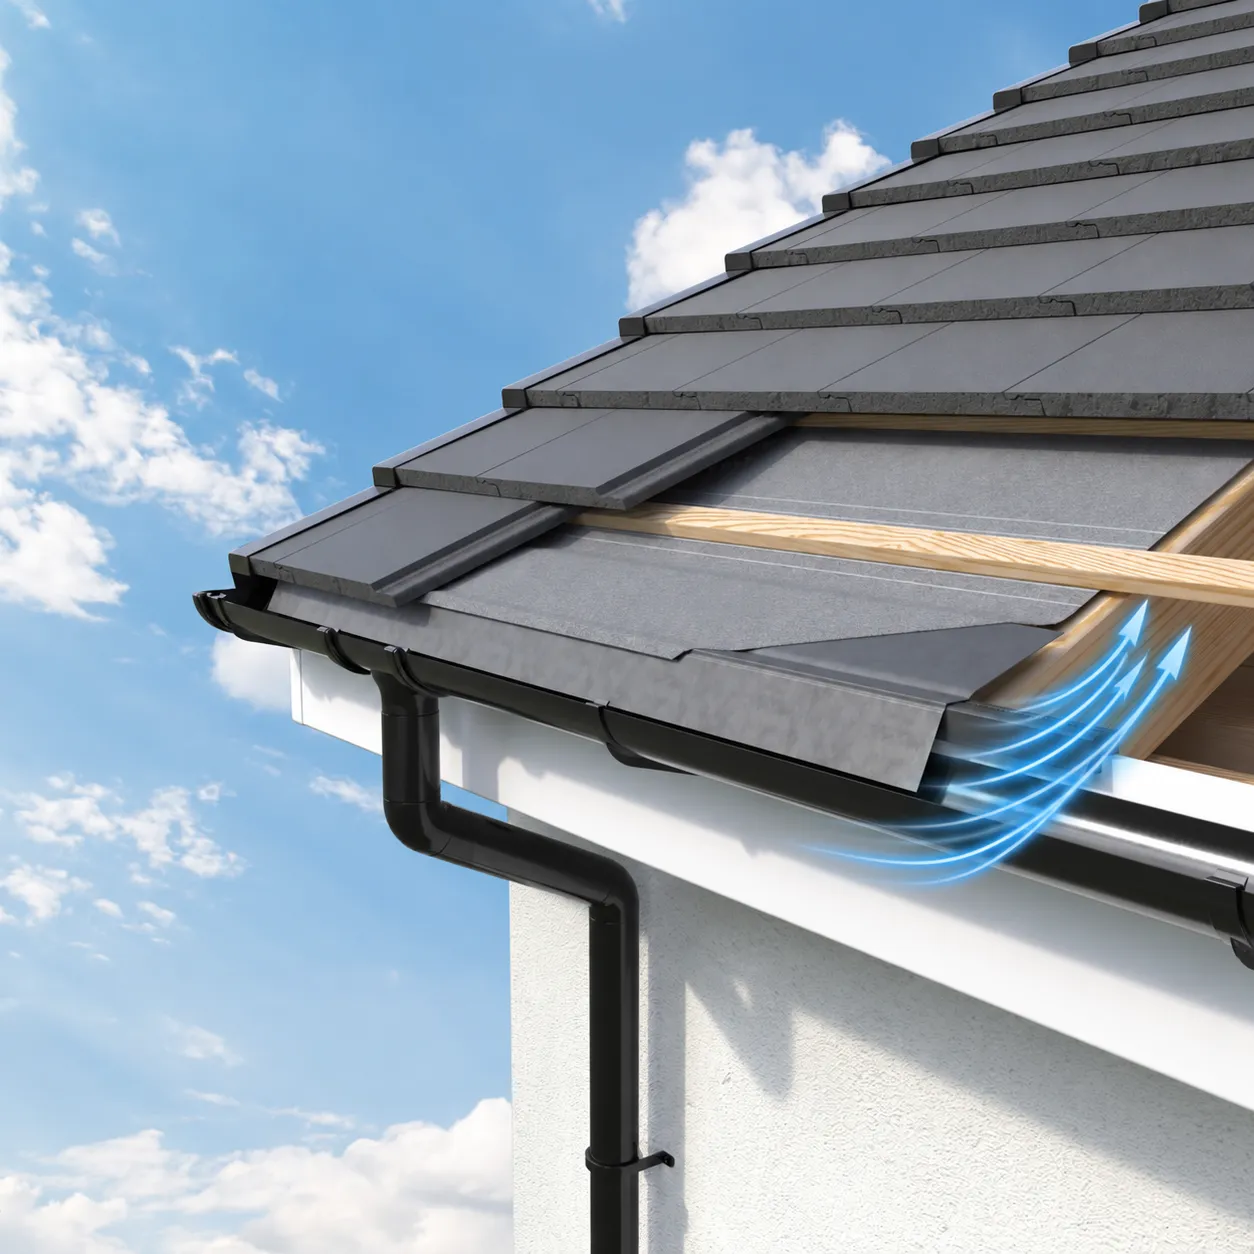
Recommended
CSM’s recommended system for replacement rooflines
Concealed over-fascia ventilation, fitted together with an eaves protection tray.
The ventilation gap sits above the fascia, at the start of the roof covering, so air can reach the roof space at the eaves without any vents being cut into the soffit. The eaves protection tray is fitted along the same roof edge.
- Proper ventilation at the roof edge, without altering the soffit.
- The eaves protection tray directs any water at the roof edge safely into the gutter.
- It also protects the eaves where older roofing felt can deteriorate.
- A cleaner soffit, because no visible vents need to be cut into it.
- Fewer obvious openings through the soffit for birds and insects to exploit.
Other options available
Both can be fitted if you specifically ask for them, but neither is CSM’s standard or recommended installation for a replacement roofline. If you ask, we will explain why.
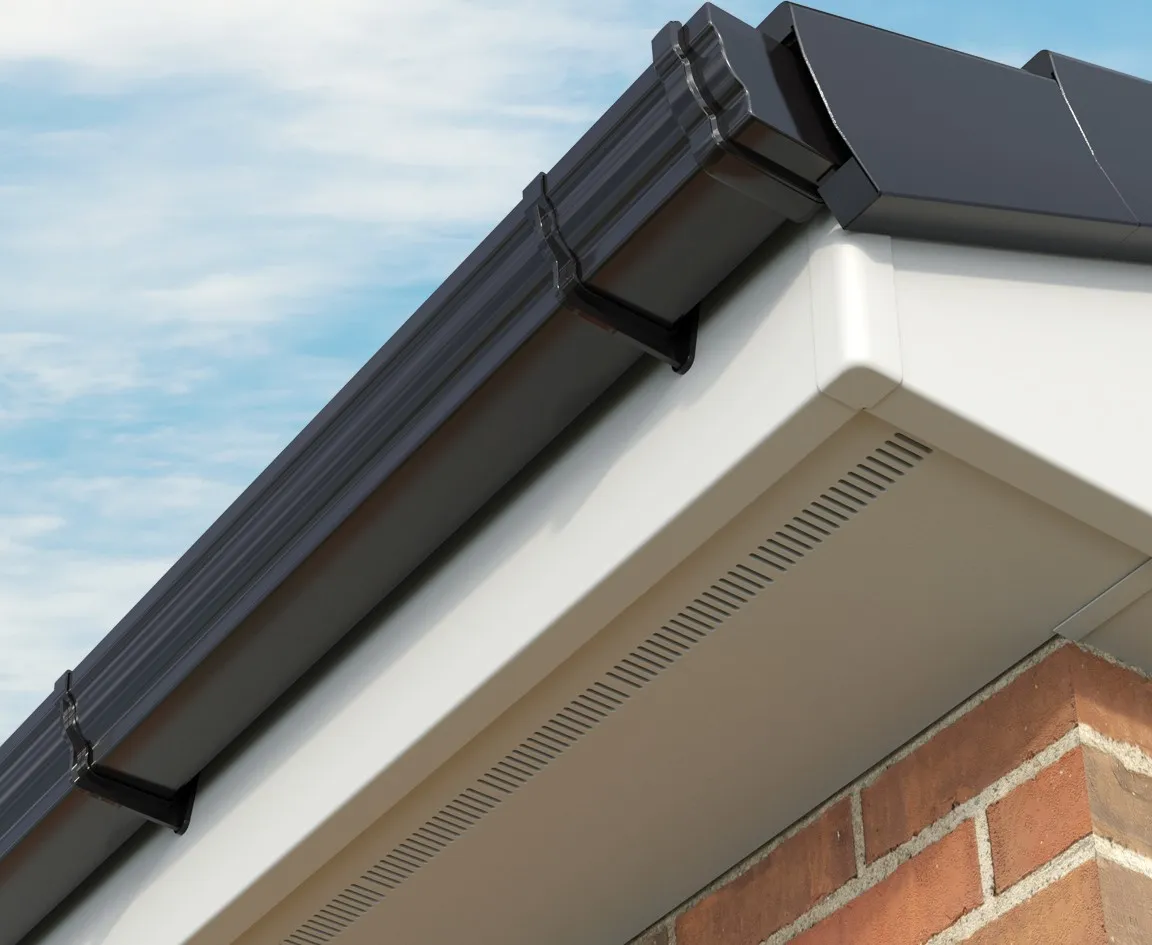
Vented soffit board
Soffit board with ventilation built in along its length, so the airflow comes through the underside of the roof edge rather than above the fascia.
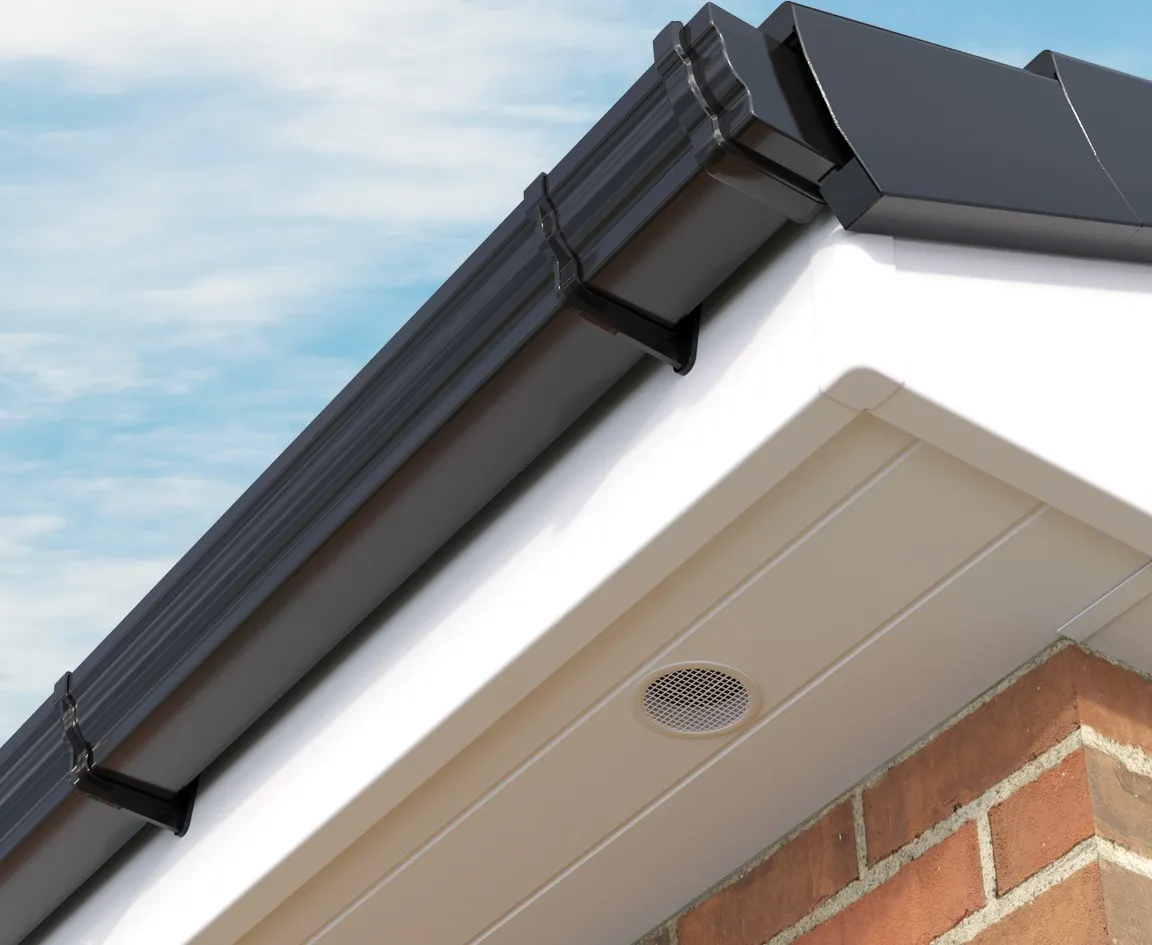
Disc vents
Individual circular vents fitted into the soffit board, providing airflow where a vented board is not being used.
The recommended system is CSM’s normal approach on a replacement roofline, but the final arrangement still depends on how the roof is built and how it is ventilated now, so it is discussed at the quote visit and confirmed before anything is ordered. It is easier to get right while the roofline is being replaced than to revisit afterwards.
Gutter protection
Optional additions that sit in or above the gutter to help keep it clear. They are specified where the property makes them useful — overhanging trees, a roof that sheds a lot of debris — rather than being part of a standard roofline job.
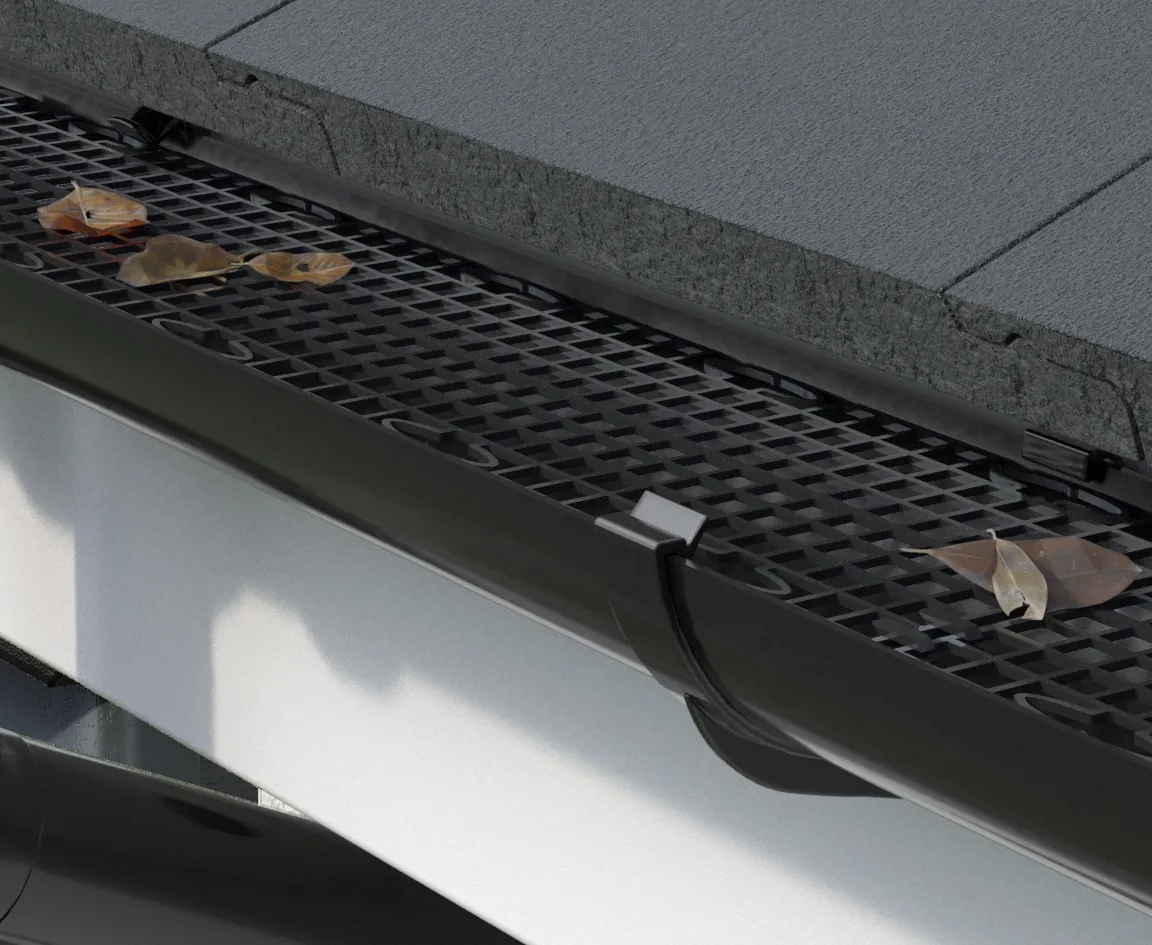
Mesh gutter guard
A mesh that sits within the gutter, intended to let rainwater through while keeping larger debris out of the channel.
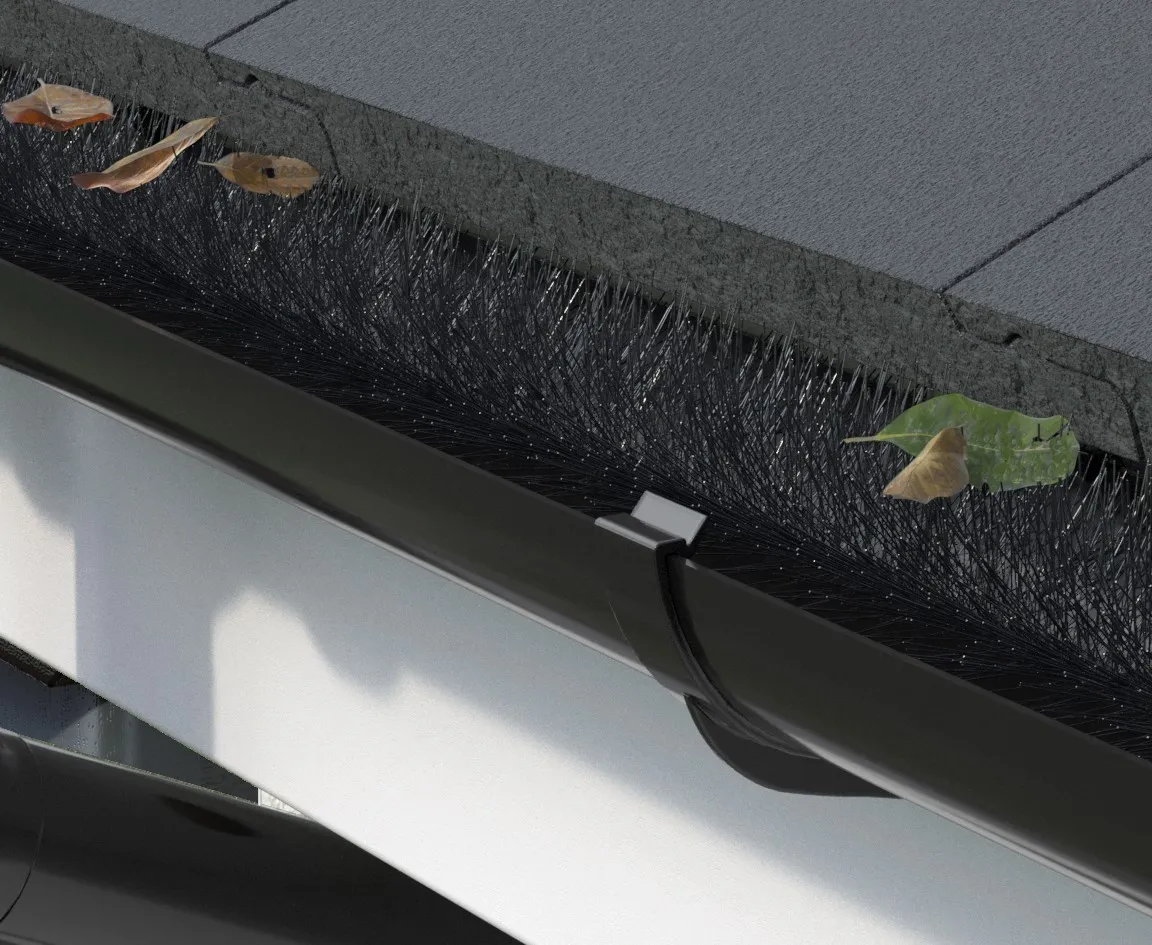
Bristle gutter guard
A brush-style insert that sits inside the gutter, intended to hold back leaves and moss while water passes around it.
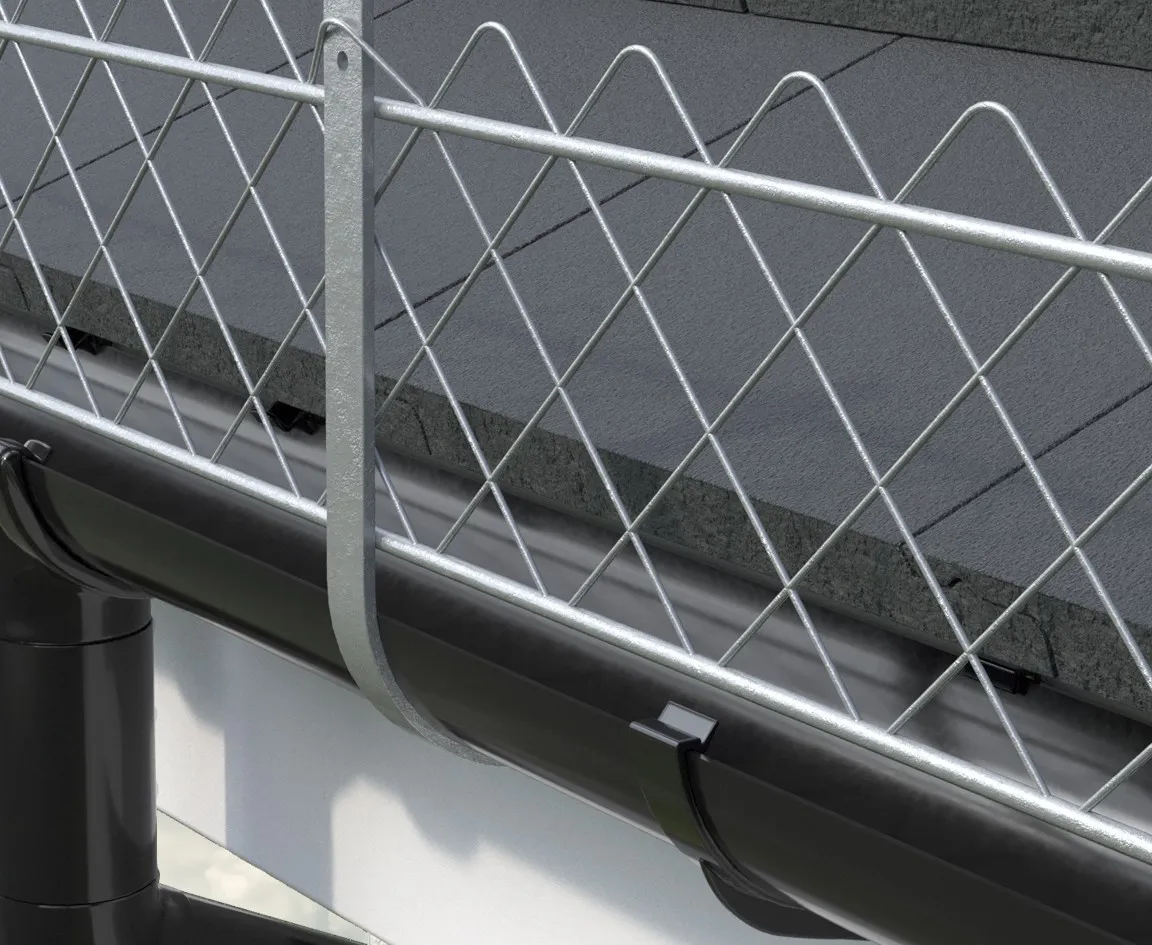
Snow guard
Fitted above the gutter rather than in it, intended to hold back sliding snow and ice — most often considered above a conservatory roof, a roof lantern or an entrance.
Gutter protection reduces how much debris reaches the gutter; it does not remove the need to check and clear guttering. Whether any of it suits your property is discussed at the quote visit.
How the final choice is confirmed
Nothing on this page is a fixed catalogue, and that is deliberate rather than evasive.
CSM works with more than one supplier rather than being tied to a single manufacturer. Ranges change, availability varies by profile and supplier, and what is shown on a web page in one month is not a guarantee for the next.
We look at the roofline, talk through which of the choices above are actually relevant to the house, and set out what the quotation covers — so the decision is made with the real options in front of you rather than from a screen.
The exact colours, profiles and finishing options for your property are confirmed before anything is ordered. If you already know the look you want, say so at the enquiry stage and it can be discussed at the visit.
Where to go next
- Roofline replacement — what the work itself involves, and what a replacement covers.
- Seamless aluminium guttering — the separate option formed on site in continuous lengths.
- All roofline services — including Finlock concrete gutter removal.