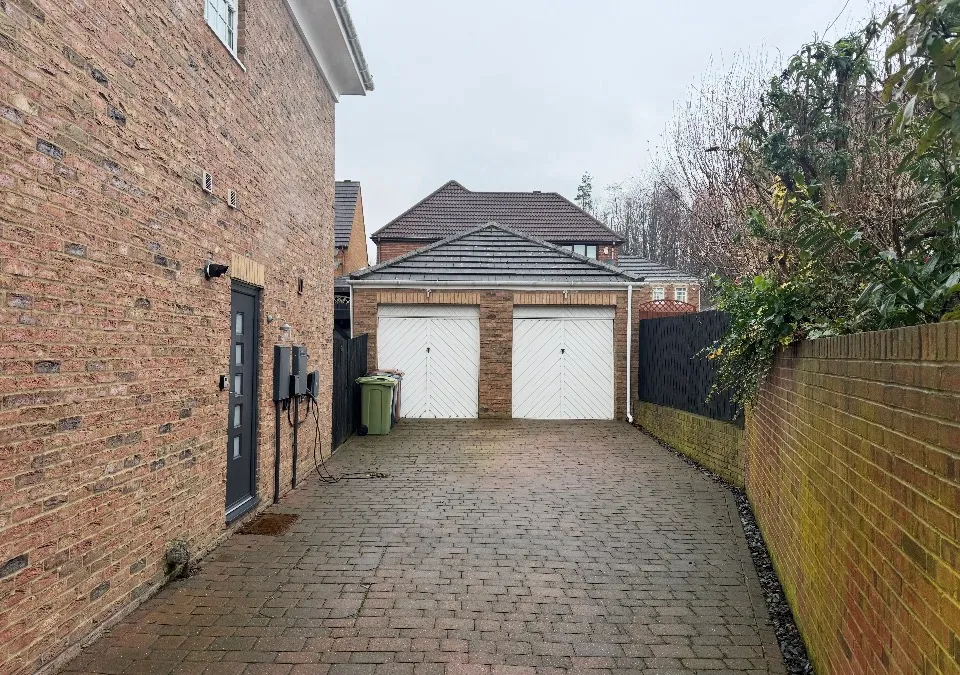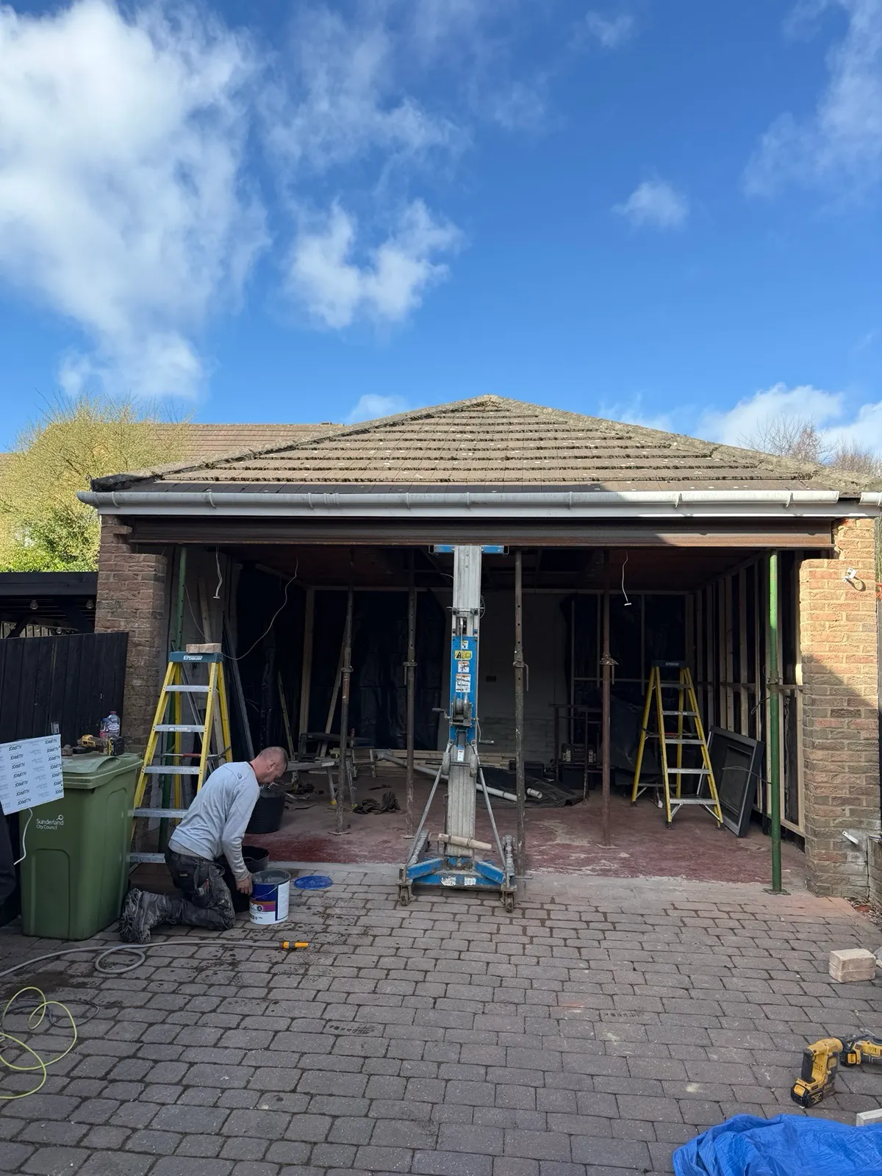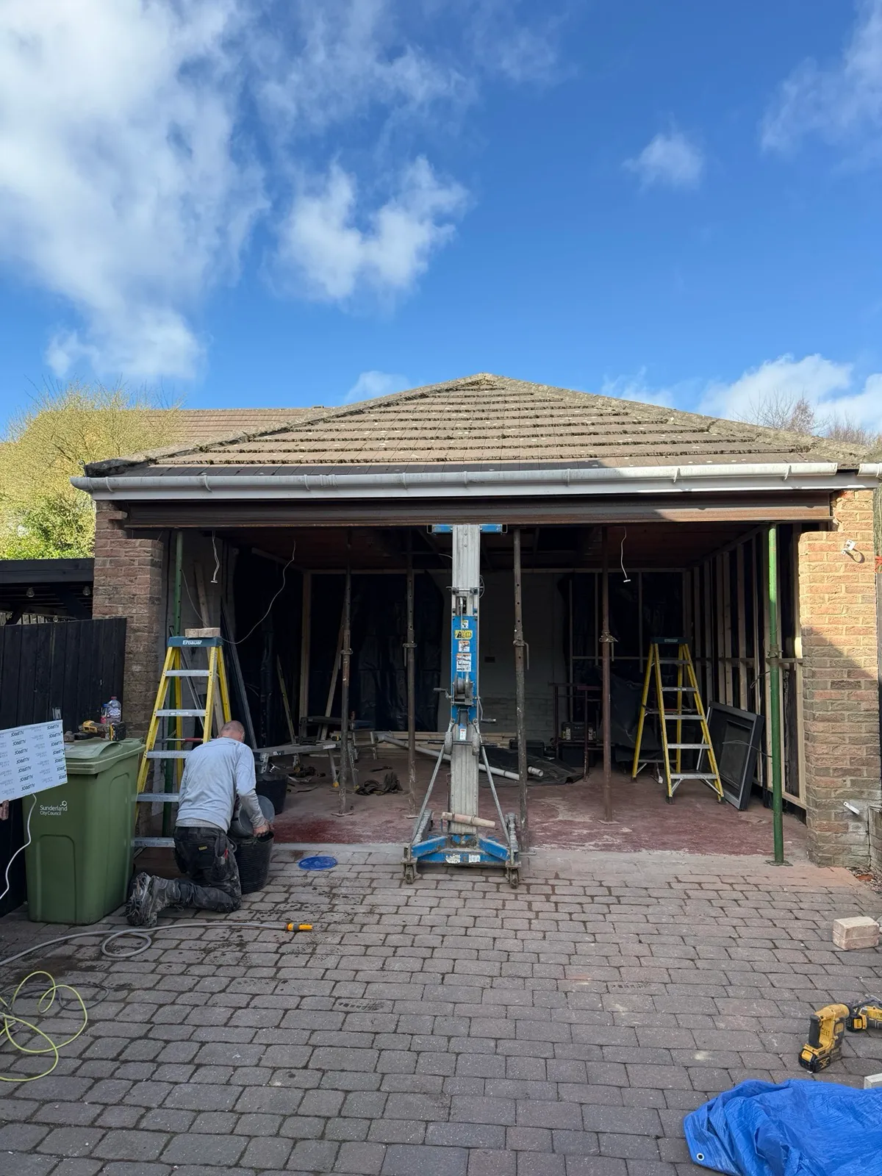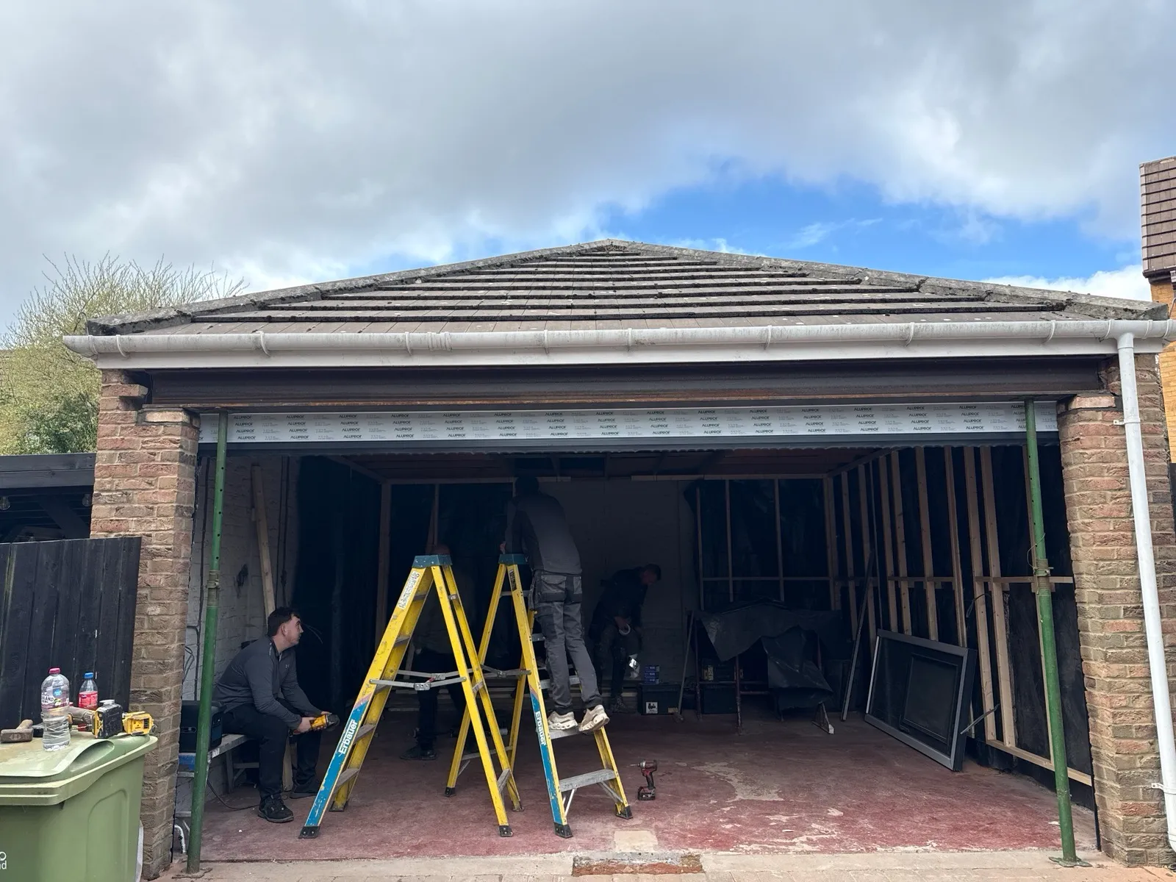
CSM Trade NE Ltd converted this detached double garage in Washington into a future home gym space with dedicated storage, while retaining the option to use it as a garage in the future.
The original garage had two single doors separated by a brick pillar and had become a general storage space. The customer wanted to make better use of it without permanently losing vehicle access.
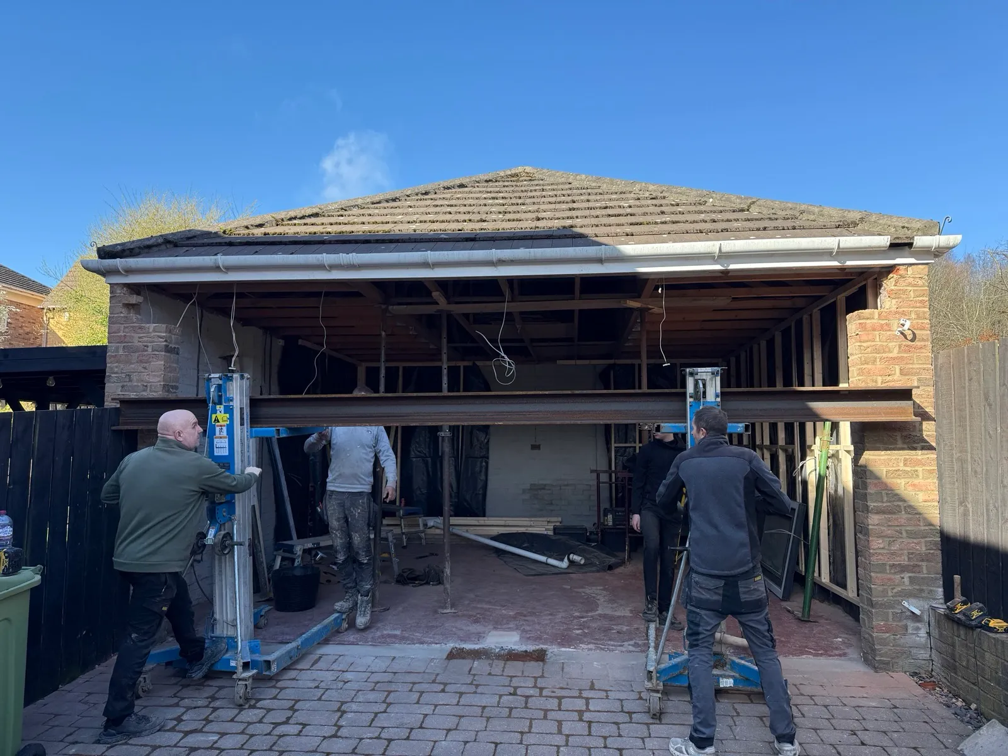
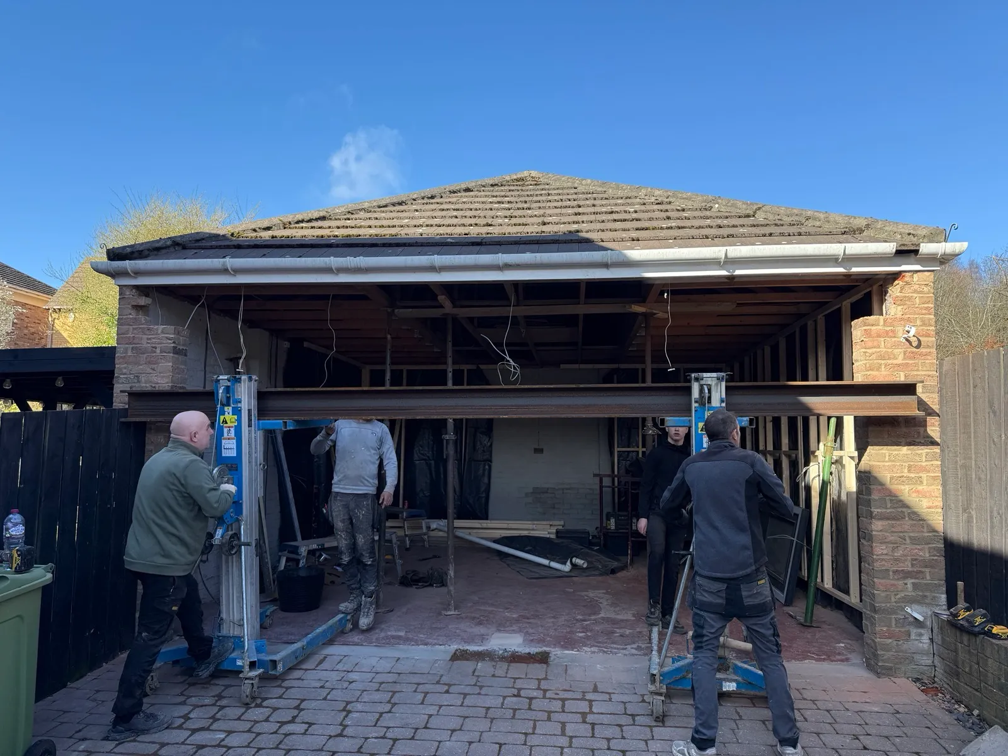
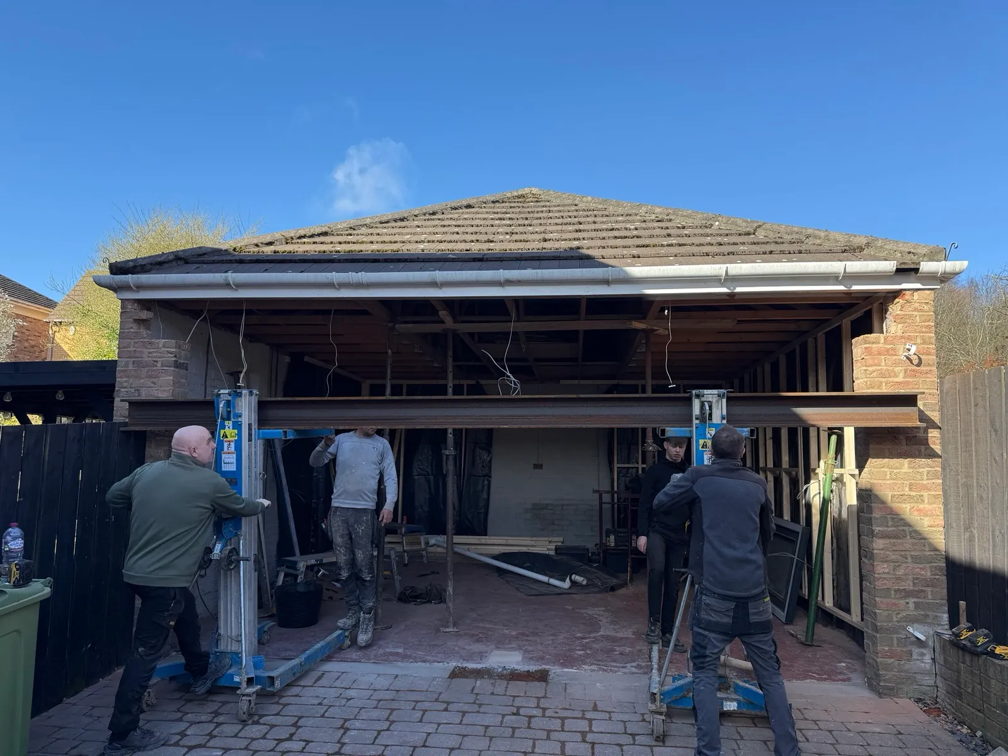
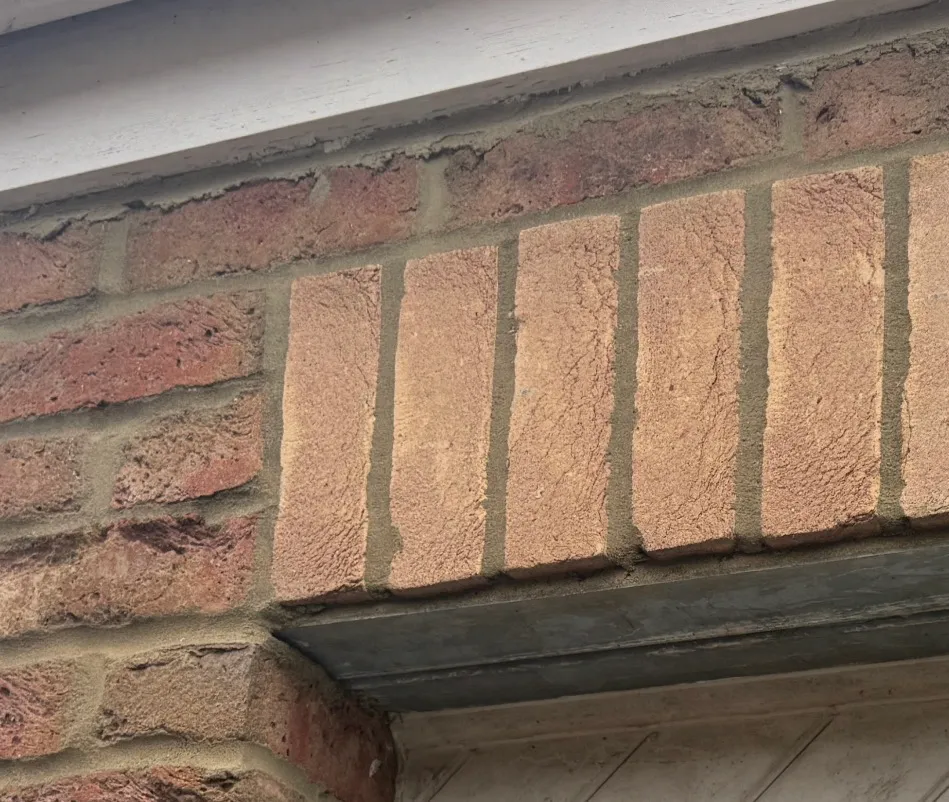
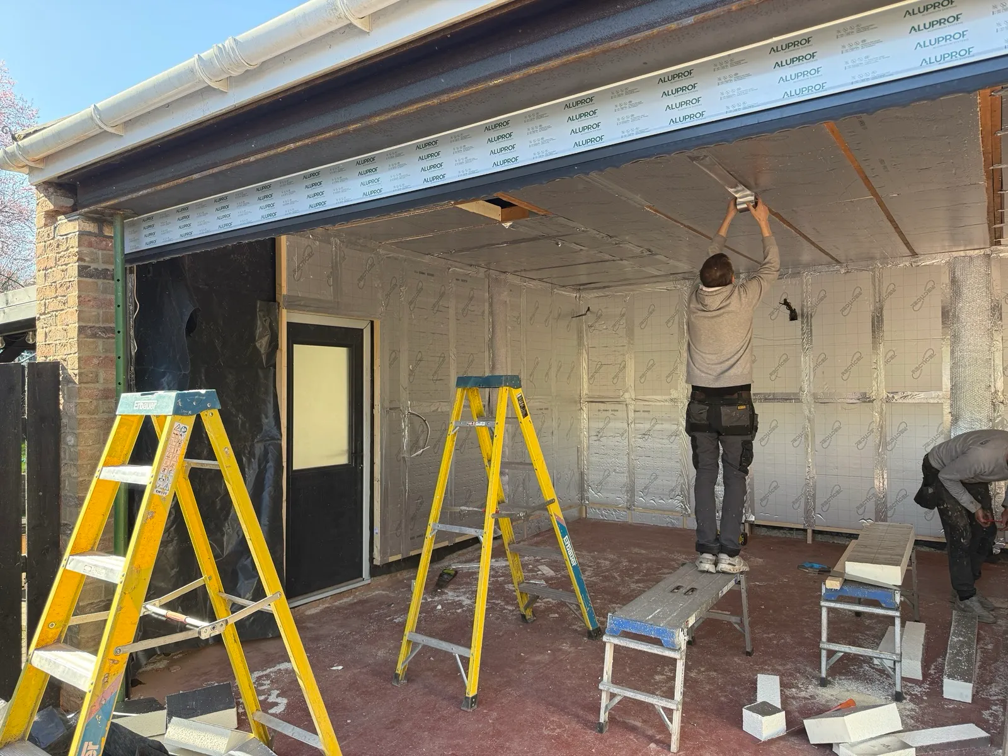
We removed the two doors and central pillar and installed a steel beam to create one large opening. This allowed for a single wide garage door, with the alternative of bifold doors considered as part of the design. A new roller garage door was fitted, retaining practical access for a vehicle.
Working alongside an air conditioning company and a design company, we prepared the interior around the planned gym layout. We also formed a new side entrance for a composite door, providing everyday access without opening the main garage door.
To keep storage separate from the planned gym, a local company fabricated a bespoke three-sided shed, which CSM installed against the rear of the garage. We fitted an EPDM roof over the shed, connecting it directly to the garage to maximise storage space.
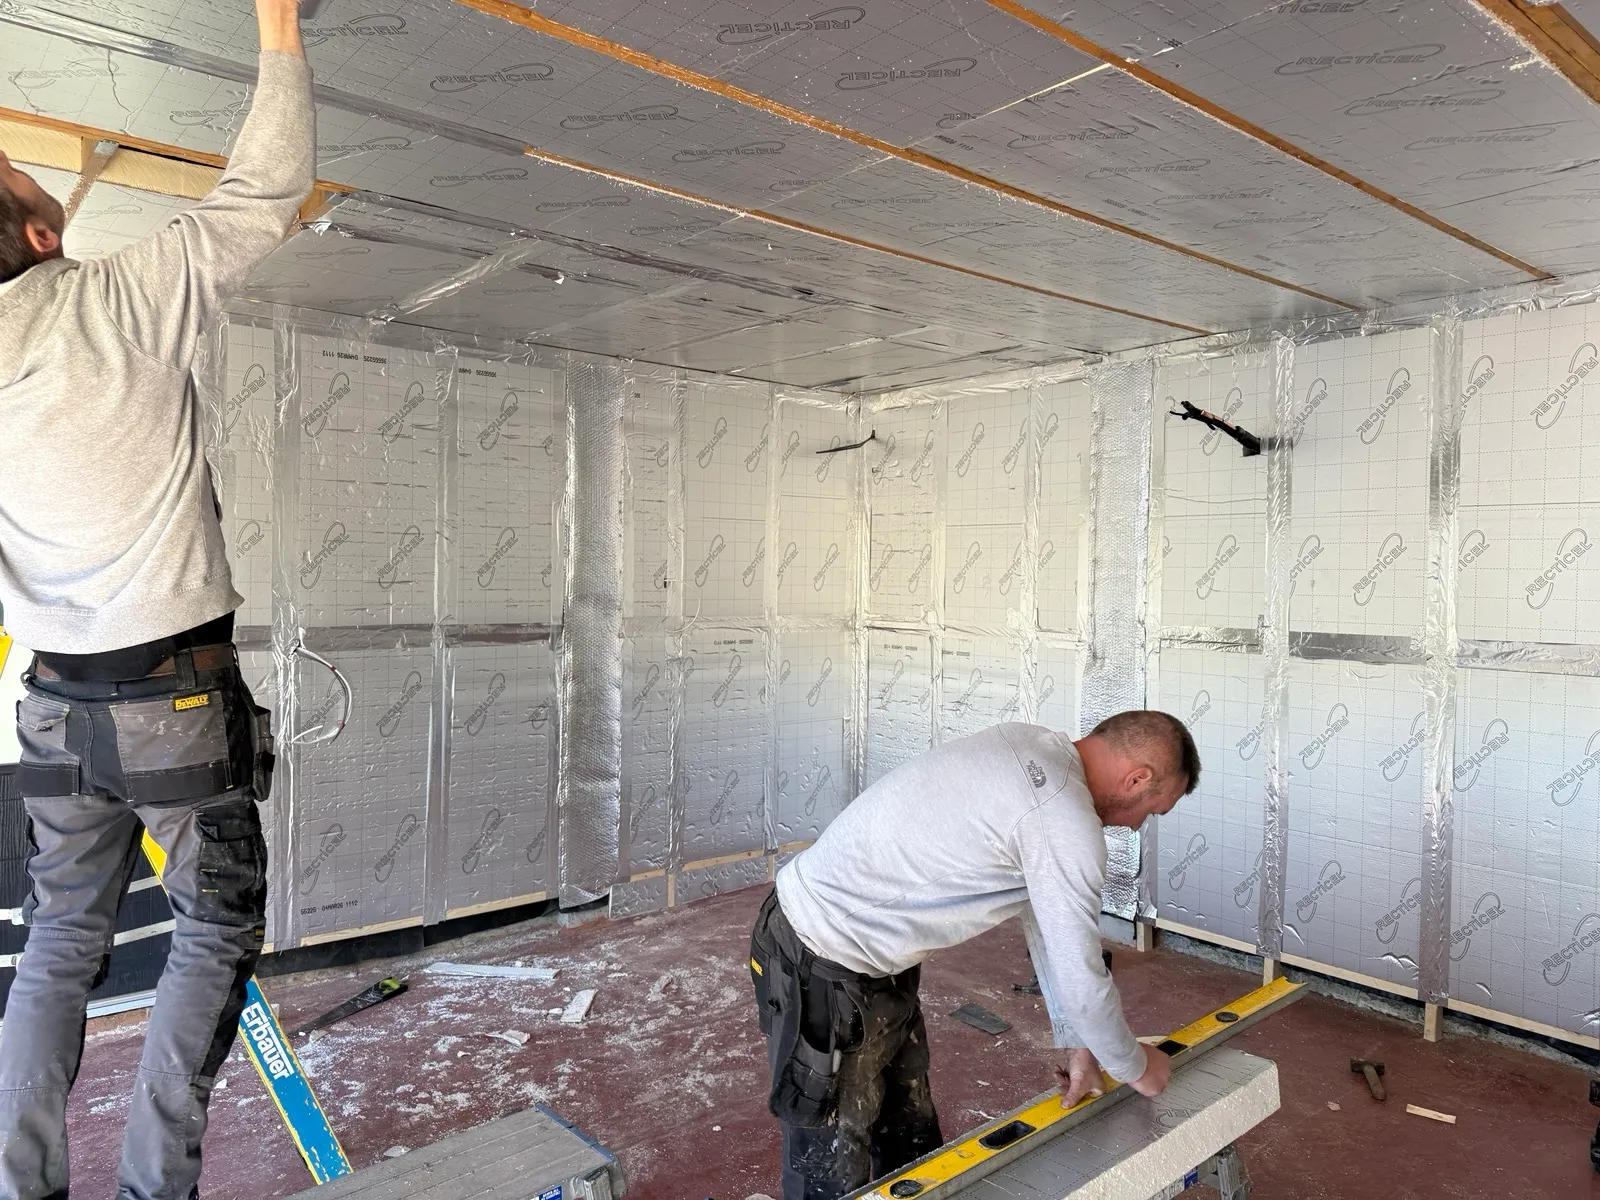
The electrical work included a dedicated garage fuse board and power points positioned to suit the design. Inside, we fitted a vapour barrier and fully insulated the walls and roof before plasterboarding and skimming. The space was laid out to the agreed design requirements, ready for the gym equipment, fixtures, flooring and decorative finishes.