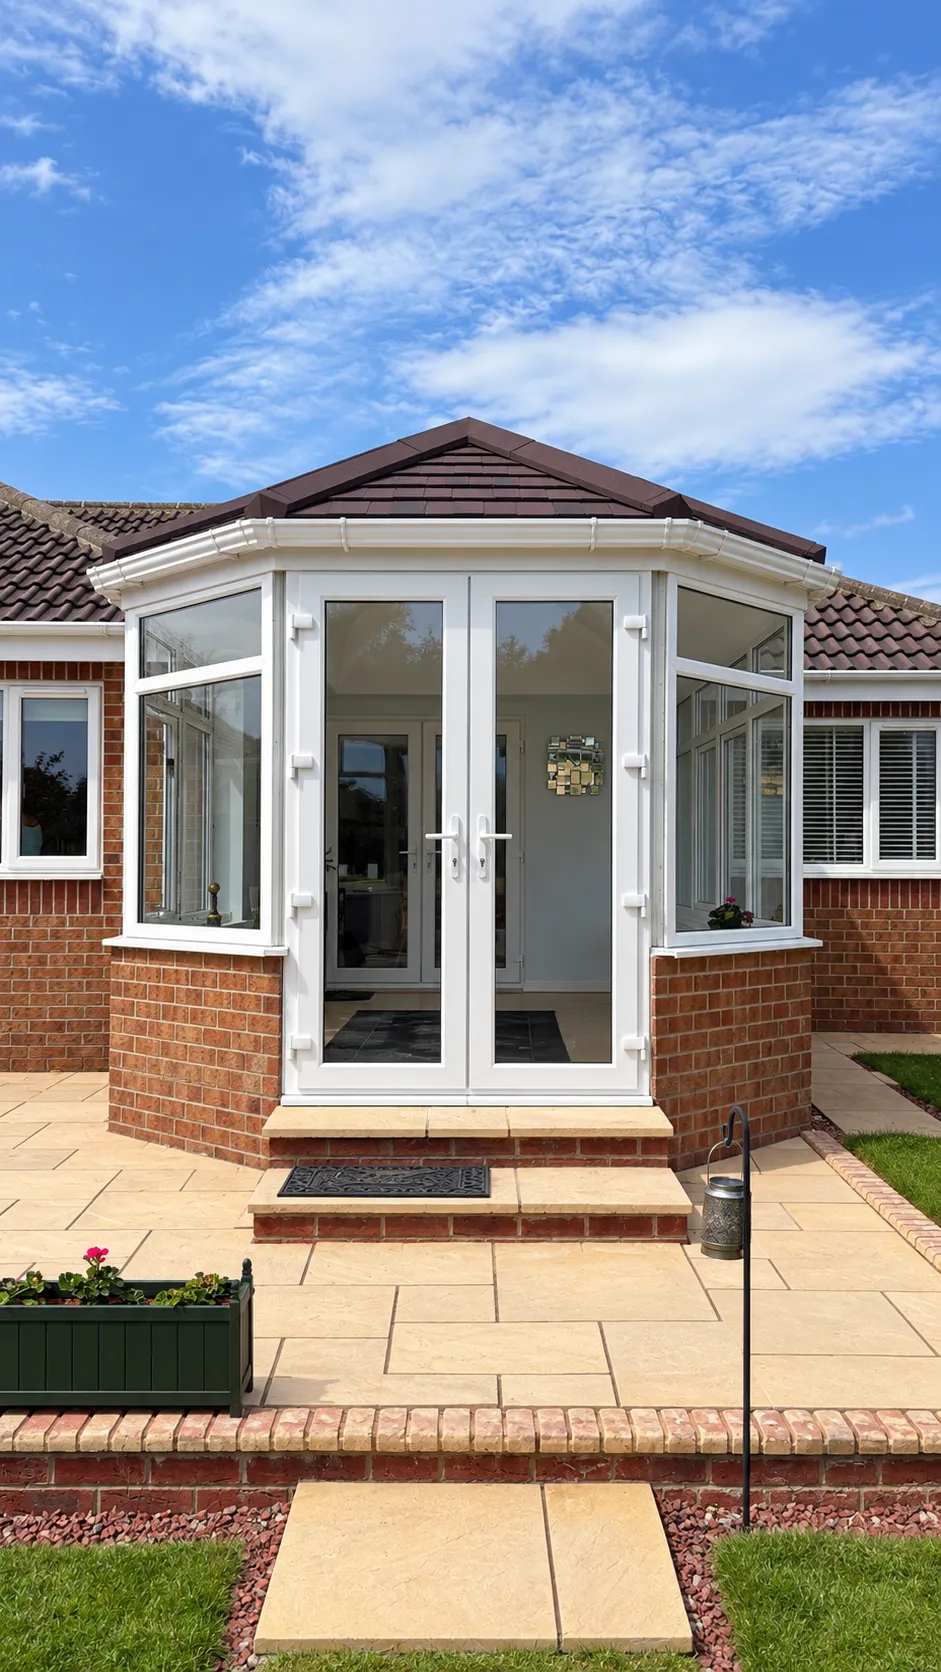
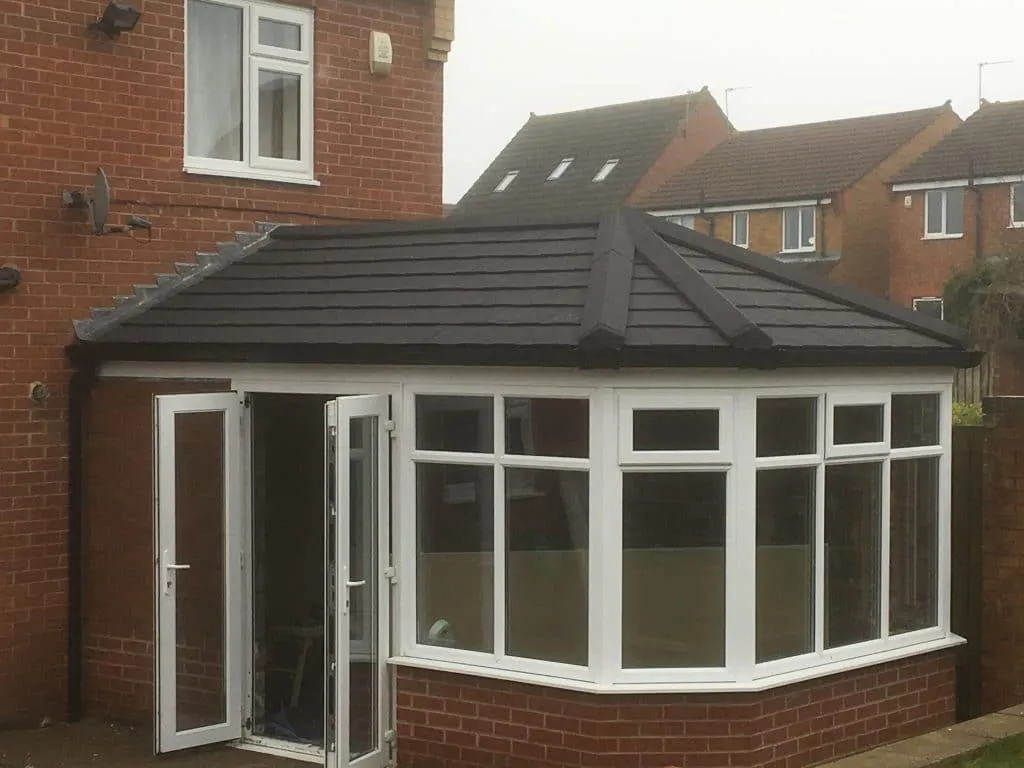
Coxhoe, County Durham
Conservatory roof installation in Coxhoe
Replacement solid conservatory roof installed to an existing conservatory in County Durham.
- Existing conservatory roof removed
- Replacement solid roof installed

Essential features keep the site and enquiry forms working securely. With your permission, we also use Analytics to understand visits, and Advertising measurement to understand which advertising leads to enquiries. You can contact CSM whatever you choose.
Essential - always active. Site operation, enquiry security and remembering your privacy choices.
Change or withdraw either choice at any time using Privacy choices in the footer. Cookie policy · Privacy policy
Conservatory roofs
An insulated solid roof in place of the existing conservatory roof, so the room reads as part of the house rather than a glazed box.
Three parts to it: what you see from outside, what you look up at, and what actually does the work.
Outside
The existing roof is removed and replaced, rather than covered over or boarded from beneath. The external finish decides how the roof looks from the garden, and can often be coordinated with the house - though an exact match is not something we promise.
Inside
The visible underside is finished as a plastered internal ceiling rather than exposed glass, polycarbonate or roof panels. That is what changes the room most from inside.
In between
Thermal performance comes from the structure and insulation between those two surfaces, not from the visible ceiling alone. Appearance and system are decided together, but they are not the same thing. CSM can install Guardian Warm Roof systems as part of a solid or warm conservatory roof replacement where they are appropriate to the property and the agreed specification.
What the inside can look like once the roof is on, and how to keep daylight coming from above if you want it.
The internal ceiling is plastered, giving the finished underside the appearance of a conventional room ceiling rather than exposed conservatory roof panels.
Spotlights can be included in the agreed ceiling specification.
A warm roof can incorporate VELUX roof windows or glass panels where the roof design and existing structure are suitable. If you think you may want either, we recommend planning them into the roof before installation. Adding them later means opening up and altering the finished roof again, which involves extra work and cost.
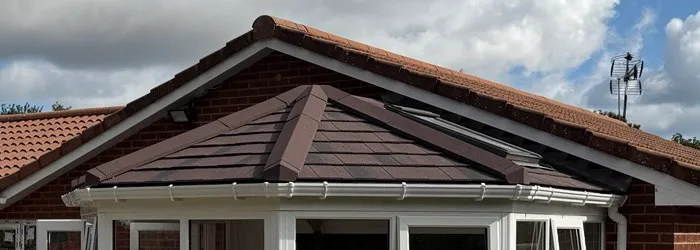
It is the biggest of the three roof routes, and not automatically the right one. The question is what you want the room to become.
Worth considering if you want an internal ceiling overhead and want the room to read more like part of the house than a glazed box. It is the premium option of the three in cost and scope.
Glass and polycarbonate keep the overhead light and more of the conservatory character. If one of those solves your problem, we will say so at the quote visit.
Compare all three roof optionsGuide prices
Starting prices for replacing a conservatory roof with a solid, insulated roof, by roof size. Larger or more complex roofs are assessed and quoted individually.
Starting prices are a guide for straightforward work. We visit, measure up and discuss the scope before providing your quotation.
See how finance works after your CSM quote
Measure up, discuss options, then receive your quotation.
Coxhoe, County Durham
Replacement solid conservatory roof installed to an existing conservatory in County Durham.
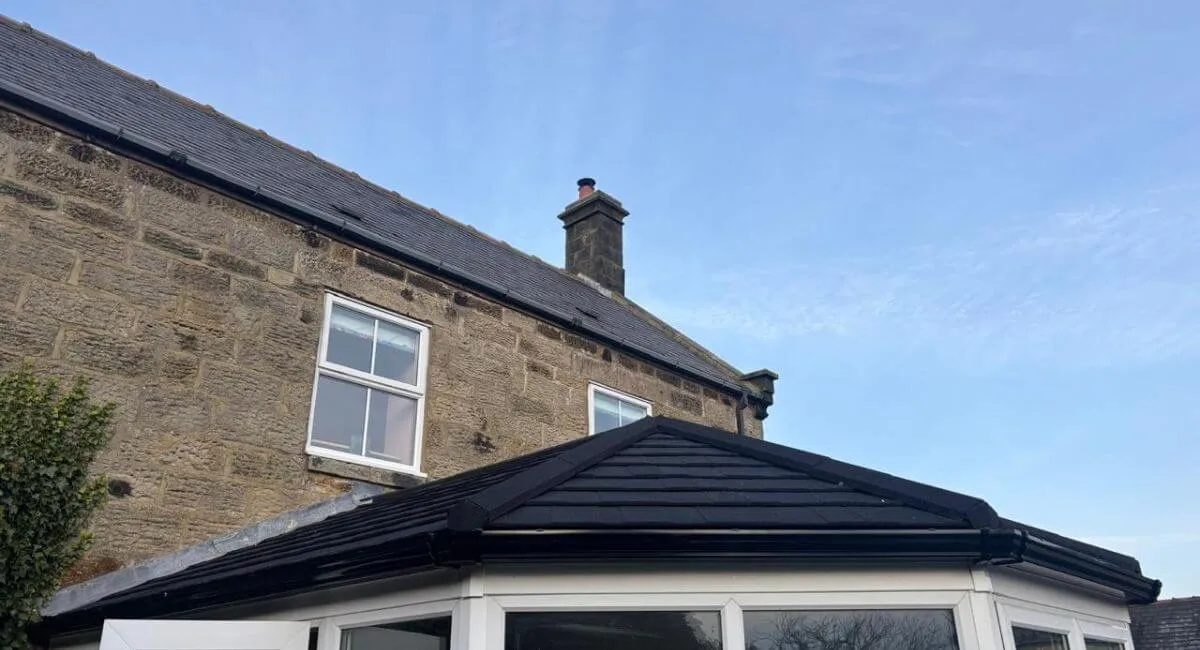
Hexham, Northumberland
The existing polycarbonate conservatory roof was removed and replaced with a solid tiled roof.
The frames and base need to be suitable for the replacement roof you want. That is assessed at the quote visit, which is why we visit before quoting rather than pricing it blind.
A solid-roof conversion can require Building Regulations approval, depending on the property and the work proposed. Building Regulations and planning permission are separate questions, and both need establishing before work begins.
The external finish, the internal ceiling and the final scope are agreed as part of the quoted work, before anything is ordered.
Often, yes, provided the existing conservatory is structurally suitable for the replacement system. The structure and the approval requirements need to be considered before the specification is agreed.
Often, yes. A solid or insulated roof changes the roof type, so the existing frames and base are assessed for suitability for that roof before the final specification is agreed.
Many solid or insulated conservatory roof conversions require Building Regulations approval, particularly where a lightweight glazed or polycarbonate roof is replaced and the amount of roof glazing is significantly reduced. Whether an existing conservatory remains exempt is case-specific and is determined by Building Control.
With a solid or insulated roof, the visible underside is finished as a plastered internal ceiling rather than exposed roof panels. Spotlights can be included in the agreed specification. The roof structure and insulation build-up provide the thermal performance; the visible ceiling finish alone does not.
It is often possible to coordinate the new roof with the appearance of the house, but an exact match is not always possible. The available finish depends on the roof system and current material options, so the final choice is agreed before anything is ordered.
We look at the conservatory first and tell you what it actually needs. No cost, and no obligation to go ahead.
Sunderland, Newcastle upon Tyne, Durham, Gateshead and the wider North East - north to Alnwick, south to Teesside.
Tell us where you are and what needs doing.